Rare opportunity to own a piece of Hespeler history. This solid two-storey stone home — painted and well-presented from the street — backs directly onto the Mill Pond, offering a private, mature backyard setting with no rear neighbours and serene waterfront views. Located steps from downtown Hespeler's shops, cafes, parks, and trails, with easy access to Highway 401. The home features 2 bedrooms and 2 bathrooms across 1,536 square feet of above-grade living space, with a separate entrance to the lower level offering additional flexibility. The property is being sold in as-is condition and presents an excellent opportunity for renovators, investors, or buyers looking to add significant value in one of Cambridge's most sought-after neighbourhoods. Properties backing onto the Mill Pond rarely come available. Priced to reflect condition. Book your showing today.
Sold for $499,900
C$499,900
197 Queen St E, Cambridge, ON N3C 2B3
2beds
1,536sqft
Single Family Residence, Residential
Built in ----
3,864 Square Feet Lot
$-- Zestimate®
C$325/sqft
C$2,180 Estimated rent
Home value
Not available
Estimated sales range
Not available
Not available
Owner options
List your home for rent
C$2,180/mo
Rent Zestimate®
Find your next renter with Zillow Rental Manager. Plus, with online applications, you can quickly screen prospective tenants – for free.
C$2,180/mo
Rent Zestimate®
Refinance and save
C$2,113/mo
Est. payment
Refinancing to a lower rate could help reduce your monthly payments and save thousands over the life of the loan.
C$2,113/mo
Est. payment
Explore your selling options
Work with a Zillow partner agent
Leverage their expertise and Zillow's premium Showcase listings to get your home seen by more buyers.
Get startedList with your own agent
Get your home in front of millions of buyers by listing it on Zillow.
Learn how to do itSell it yourself
Take full control of how buyers see your home on Zillow by listing For Sale by Owner (FSBO).
List your homeWhat's special
Solid two-storey stone homePrivate mature backyard settingSerene waterfront views
Zillow last checked:
Listing updated:
Listed by:
Charlie Sarault, Broker,
RE/MAX Twin City Realty Inc.
Source: ITSO,MLS®#: 40833641Originating MLS®#: Cornerstone Association of REALTORS®
Facts & features
Interior
Bedrooms & bathrooms
- Bedrooms: 2
- Bathrooms: 2
- Full bathrooms: 2
- Main level bathrooms: 1
Other
- Level: Second
Bedroom
- Level: Second
Bathroom
- Features: 3-Piece
- Level: Main
Bathroom
- Features: 4-Piece
- Level: Second
Dining room
- Level: Main
Kitchen
- Level: Main
Living room
- Level: Main
Office
- Level: Main
Heating
- None
Cooling
- Other
Features
- None
- Basement: Partial,Unfinished
- Has fireplace: No
Interior area
- Total structure area: 1,536
- Total interior livable area: 1,536 sqft
- Finished area above ground: 1,536
Property
Parking
- Total spaces: 2
- Parking features: Private Drive Single Wide
- Uncovered spaces: 2
Features
- Stories: 1
- On waterfront: Yes
- Waterfront features: Pond, Indirect Waterfront, Other, Access to Water
- Body of water: Mill Pond
- Frontage type: West
- Frontage length: 44.80
Lot
- Size: 3,864 Square Feet
- Dimensions: 44.8 x 93.06
- Features: Urban, Dog Park, City Lot, Major Highway, Open Spaces, Park, Place of Worship, Playground Nearby, Public Parking, Public Transit, Quiet Area, School Bus Route, Schools, Shopping Nearby
Details
- Parcel number: 037580037
- Zoning: R4
Construction
Type & style
- Home type: SingleFamily
- Property subtype: Single Family Residence, Residential
Materials
- Stone
- Roof: Asphalt Shing
Condition
- 100+ Years
- New construction: No
Utilities & green energy
- Sewer: Sewer (Municipal)
- Water: Municipal
Community & HOA
Location
- Region: Cambridge
Financial & listing details
- Price per square foot: C$325/sqft
- Annual tax amount: C$3,607
- Date on market: 5/26/2026
- Inclusions: None, None - Sold 'as Is' As Per Schedule A
- Exclusions: All - Sold 'as Is' As Per Schedule A
Price history
| Date | Event | Price |
|---|---|---|
| 7/3/2026 | Sold | C$499,900C$325/sqft |
Source: ITSO #40833641 Report a problem | ||
Public tax history
Tax history is unavailable.
Neighborhood: Hespeler Village
Nearby homes
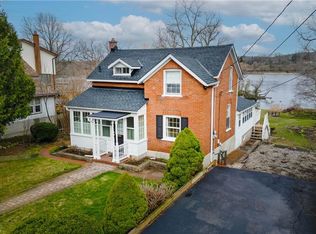
- C$839,0003 bd2 ba1.4k sqft179 Queen St E, Cambridge, ON N3C2B3Sold
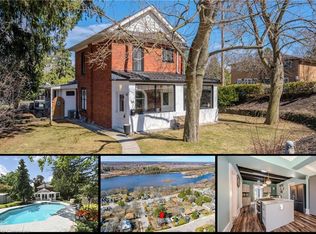
- C$835,0004 bd2 ba1.8k sqft19 Panabaker St, Cambridge, ON N3C2S6Sold
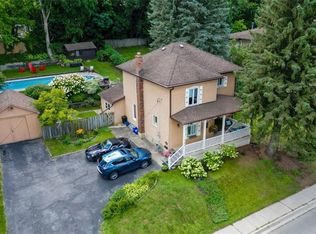
- C$790,0003 bd2 ba1.8k sqft164 Queen St E, Cambridge, ON N3C2B2Sold
- C$499,9004 bd2 ba1k sqft196 Walker St, Cambridge, ON N3C2C2For Sale

- C$--5 bd4 ba3.7k sqft219 Walker St, Cambridge, ON N3C2C4Off Market
- C$---- bd-- ba-- sqft144 Queen St E, Cambridge, ON N3C2B2Off Market
- C$699,9003 bd2 ba2.1k sqft150 Walker St, Cambridge, ON N3C2C2Pending
- C$719,9003 bd2 ba1k sqft149 Avondale Rd, Cambridge, ON N3C2E5For Sale
Nearby schools
GreatSchools rating
No schools nearby
We couldn't find any schools near this home.
Schools provided by the listing agent
- Elementary: St. Elizabeth, Centennial P.S. (Jk-6), Hespeler P.S. (7-8)
- High: St. Benedict Catholic S.S., Jacob Hespeler S.S.
Source: ITSO. This data may not be complete. We recommend contacting the local school district to confirm school assignments for this home.
Nearby cities
Nearby neighborhoods
Nearby zip codes
Other Cambridge Topics
