Set in a mature Hespeler neighborhood backing on to Hillcrest Park & only mins from the 401, this spacious side split is a great family home. The 74' wide lot showcases mature trees & a fantastic private yard. A large 2 tiered deck is the perfect spot to decompress after a long day. From here you can enjoy the serenity of a trickling pond whose water is the go to destination for a variety of birds who seek to refresh themselves on a warm day. There is plenty of play room for kids & pets in the remainder of the yard however, with an adjacent park, kids can enjoy the playground equipment, play baseball or catch with friends and family. The airy main floor offers gorgeous hardwood enhanced by the bright sunlight which floods through the large front window. A gas fireplace in the corner of the liv-rm is always ready to combat winter’s chill. The eat-in kit offers ample cabinetry, stainless appl.& french doors to the yard allowing kitchen parties to spill out to the huge deck. The upper level boasts a good size master & hardwood floors. 2 other bedrooms & a full 4 pc bath complete this floor. The family's room lvl offers a 2nd gas f/place & engineered hardwood flooring. A walk out to the rear yard provides ample sunlight to this relaxing room. Here you can enjoy watching your big screen TV or family conversation. A 2pc bath & laundry complete this level. Only 3 steps down, the basement offers abundant space for a wkshp & storage. A carport & large drive can accommodate 6+ cars. Square footage does not includes the Family room on lower level. Furnace 1 Year old, new patio door.
Sold for $725,000
C$725,000
6 Gerrard Ave, Cambridge, ON N3C 2R6
3beds
1,125sqft
Single Family Residence, Residential
Built in 1964
8,896 Square Feet Lot
$-- Zestimate®
C$644/sqft
C$2,635 Estimated rent
Home value
Not available
Estimated sales range
Not available
Not available
Owner options
List your home for rent
C$2,635/mo
Rent Zestimate®
Find your next renter with Zillow Rental Manager. Plus, with online applications, you can quickly screen prospective tenants – for free.
C$2,635/mo
Rent Zestimate®
Refinance and save
C$3,065/mo
Est. payment
Refinancing to a lower rate could help reduce your monthly payments and save thousands over the life of the loan.
C$3,065/mo
Est. payment
Explore your selling options
Work with a Zillow partner agent
Leverage their expertise and Zillow's premium Showcase listings to get your home seen by more buyers.
Get startedList with your own agent
Get your home in front of millions of buyers by listing it on Zillow.
Learn how to do itSell it yourself
Take full control of how buyers see your home on Zillow by listing For Sale by Owner (FSBO).
List your homeWhat's special
Mature treesFantastic private yardVariety of birdsAiry main floorGorgeous hardwoodHuge deckEngineered hardwood flooring
Zillow last checked:
Listing updated:
Listed by:
Wesley Niedzielski, Salesperson,
SUTTON GROUP REALTY EXPERTS INC
Source: ITSO,MLS®#: 40837132Originating MLS®#: Cornerstone Association of REALTORS®
Facts & features
Interior
Bedrooms & bathrooms
- Bedrooms: 3
- Bathrooms: 2
- Full bathrooms: 1
- 1/2 bathrooms: 1
- Main level bathrooms: 1
- Main level bedrooms: 3
Bedroom
- Level: Main
- Area: 120.84
- Dimensions: 12ft. 0in. X 10ft. 7in.
Other
- Level: Main
- Area: 151.05
- Dimensions: 15ft. 0in. X 10ft. 7in.
Bedroom
- Level: Main
- Area: 89.31
- Dimensions: 11ft. 4in. X 8ft. 9in.
Bathroom
- Features: 2-Piece
- Level: Lower
Bathroom
- Features: 4-Piece
- Level: Main
Dining room
- Level: Main
- Area: 71
- Dimensions: 10ft. 0in. X 7ft. 10in.
Family room
- Level: Lower
- Area: 434.32
- Dimensions: 27ft. 1in. X 16ft. 8in.
Kitchen
- Level: Main
- Area: 110.32
- Dimensions: 9ft. 11in. X 12ft. 11in.
Laundry
- Level: Lower
- Area: 50.2
- Dimensions: 7ft. 6in. X 7ft. 11in.
Living room
- Level: Main
- Area: 202.71
- Dimensions: 10ft. 11in. X 20ft. 5in.
Other
- Level: Basement
Utility room
- Level: Basement
- Area: 420
- Dimensions: 21ft. 0in. X 20ft. 0in.
Heating
- Forced Air, Natural Gas
Cooling
- Central Air
Appliances
- Included: Water Softener, Dishwasher, Dryer, Refrigerator, Stove
Features
- Ceiling Fan(s)
- Basement: Full,Partially Finished
- Number of fireplaces: 2
- Fireplace features: Gas
Interior area
- Total structure area: 1,668
- Total interior livable area: 1,125 sqft
- Finished area above ground: 1,125
- Finished area below ground: 542
Property
Parking
- Total spaces: 6
- Parking features: Asphalt, Carport, Private Drive Double Wide
- Uncovered spaces: 5
Features
- Stories: 2
- Frontage type: East
- Frontage length: 74.35
Lot
- Size: 8,896 Square Feet
- Dimensions: 74.35 x 119.66
- Features: Urban, Rectangular, Park, Quiet Area
Details
- Additional structures: Shed(s)
- Parcel number: 037590096
- Zoning: R4
Construction
Type & style
- Home type: SingleFamily
- Architectural style: Sidesplit
- Property subtype: Single Family Residence, Residential
Materials
- Brick
- Foundation: Poured Concrete
- Roof: Asphalt Shing
Condition
- 51-99 Years
- New construction: No
- Year built: 1964
Utilities & green energy
- Sewer: Sewer (Municipal)
- Water: Municipal
Community & HOA
Location
- Region: Cambridge
Financial & listing details
- Price per square foot: C$644/sqft
- Annual tax amount: C$4,929
- Date on market: 6/5/2026
- Inclusions: Dishwasher, Dryer, Refrigerator, Stove
Price history
| Date | Event | Price |
|---|---|---|
| 8/4/2026 | Sold | C$725,000C$644/sqft |
Source: ITSO #40837132 Report a problem | ||
Public tax history
Tax history is unavailable.
Neighborhood: Hespeler Village
Nearby homes
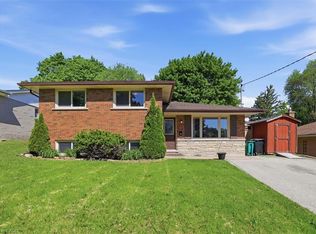
- C$689,9003 bd2 ba1k sqft149 Avondale Rd, Cambridge, ON N3C2E5For Sale
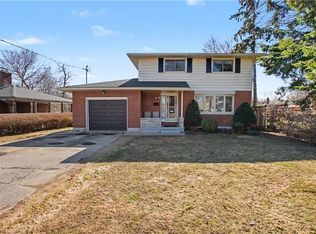
- C$800,0004 bd2 ba1.5k sqft144 Avondale Rd, Cambridge, ON N3C2E7Sold
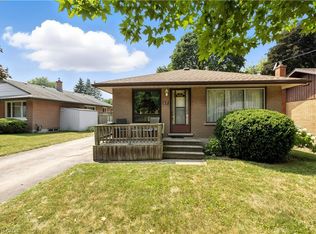
- C$615,0002 bd2 ba943 sqft17 Elizabeth St, Cambridge, ON N3C2T1Sold
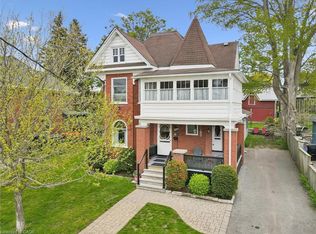
- C$745,0003 bd2 ba2.1k sqft150 Walker St, Cambridge, ON N3C2C2Sold
- C$545,0004 bd2 ba1k sqft196 Walker St, Cambridge, ON N3C2C2Sold
- C$835,0004 bd2 ba1.8k sqft19 Panabaker St, Cambridge, ON N3C2S6Sold
- C$760,0003 bd2 ba1.7k sqft19 Hungerford Rd, Cambridge, ON N3C2P4Sold
- C$---- bd-- ba-- sqft144 Queen St E, Cambridge, ON N3C2B2Off Market
Nearby schools
GreatSchools rating
No schools nearby
We couldn't find any schools near this home.
Schools provided by the listing agent
- Elementary: Hillcrest Ps, Our Lady Of Fatima
- High: Galt Ci, Glenview Park Ss, St Benedict's Css
Source: ITSO. This data may not be complete. We recommend contacting the local school district to confirm school assignments for this home.
