CHARMING CHARACTER STEPS TO THE RIVER. Tucked away on a uniquely secluded, almost quarter-acre lot, just steps from the tranquil Speed River, this updated and charming two-story home at 67 Queen St W offers the perfect blend of private natural serenity and urban convenience. Surrounded by mature trees, you’ll find yourself immersed in the peaceful sound of rustling leaves and the gentle river flow, creating a true escape from the everyday. Yet, this "tucked away" retreat is just a short, pleasant walk from the vibrant energy of happening downtown Hespeler. This 1,788 sqft home immediately welcomes you with its bright and character-filled atmosphere. The main floor features soaring high ceilings, gorgeous original high baseboards, and extensive trim that harkens back to its historic roots. Gleaming hardwood floors flow throughout the main living areas, including a generous kitchen that is perfect for culinary adventures. For flexible living, the main floor also includes a bedroom and a full bathroom with a shower. Step outside to discover multiple charming sitting areas and expansive grassy spaces, offering lots of room to enjoy a proper yard, ideal for entertaining, gardening, or simple relaxation. Venturing upstairs, the potential continues to unfold. This level, bright with natural light, currently features an upper laundry room, but holds a magnificent secret: this could easily be converted back into a kitchen for multigenerational potential (roughed-in). The home boasts a 200-amp electrical system to support all your modern needs. With a total of 4 bedrooms and 2 full bathrooms, this residence offers space and versatility. The exterior is equally well-maintained with a newer roof, maintenance-free soffits and fascia, and aluminum storm windows. A detached, oversized single-car garage with hydro completes this exceptional property. 67 Queen St W is not just a house; it’s a secluded river-side sanctuary waiting for you to call it home.
For sale
C$499,900
67 Queen St W, Cambridge, ON N3C 1G2
4beds
1,788sqft
Single Family Residence, Residential
Built in 1890
9,093 Square Feet Lot
$-- Zestimate®
C$280/sqft
C$-- HOA
What's special
Surrounded by mature treesBright and character-filled atmosphereSoaring high ceilingsGorgeous original high baseboardsMultiple charming sitting areasNewer roofMaintenance-free soffits and fascia
- 10 hours |
- 21 |
- 1 |
Zillow last checked:
Listing updated:
Listed by:
Faisal Susiwala, Broker of Record,
RE/MAX TWIN CITY FAISAL SUSIWALA REALTY
Source: ITSO,MLS®#: 40856391Originating MLS®#: Cornerstone Association of REALTORS®
Facts & features
Interior
Bedrooms & bathrooms
- Bedrooms: 4
- Bathrooms: 2
- Full bathrooms: 2
- Main level bathrooms: 1
- Main level bedrooms: 1
Bedroom
- Level: Second
Bedroom
- Level: Second
Other
- Level: Second
Bedroom
- Level: Main
Bathroom
- Features: 4-Piece
- Level: Second
Bathroom
- Features: 3-Piece
- Level: Main
Den
- Level: Main
Dining room
- Level: Main
Foyer
- Level: Main
Kitchen
- Level: Main
Laundry
- Level: Second
Living room
- Features: Fireplace
- Level: Main
Heating
- Forced Air, Natural Gas
Cooling
- Central Air
Features
- Other
- Basement: Full,Unfinished
- Number of fireplaces: 1
- Fireplace features: Living Room, Gas
Interior area
- Total structure area: 1,788
- Total interior livable area: 1,788 sqft
- Finished area above ground: 1,788
Video & virtual tour
Property
Parking
- Total spaces: 4
- Parking features: Detached Garage, Gravel, Outside/Surface/Open
- Garage spaces: 1
- Uncovered spaces: 3
Features
- Stories: 2
- Patio & porch: Deck, Patio
- Exterior features: Balcony
- Waterfront features: River/Stream
- Frontage type: East
- Frontage length: 113.74
Lot
- Size: 9,093 Square Feet
- Dimensions: 113.74 x 79.95
- Features: Urban, Irregular Lot, City Lot, Library, Major Highway, Park, Place of Worship, Public Transit, Quiet Area, Schools, Shopping Nearby, Trails
Details
- Parcel number: 037570319
- Zoning: R5
Construction
Type & style
- Home type: SingleFamily
- Property subtype: Single Family Residence, Residential
Materials
- Aluminum Siding, Stucco
- Roof: Asphalt Shing
Condition
- 100+ Years
- New construction: No
- Year built: 1890
Utilities & green energy
- Sewer: Sewer (Municipal)
- Water: Municipal
Community & HOA
Location
- Region: Cambridge
Financial & listing details
- Price per square foot: C$280/sqft
- Annual tax amount: C$2,872
- Date on market: 8/19/2026
- Inclusions: Negotiable
Price history
| Date | Event | Price |
|---|---|---|
| 8/19/2026 | Listed for sale | C$499,900C$280/sqft |
Source: ITSO #40856391 Report a problem | ||
Public tax history
Tax history is unavailable.
Climate risks
Neighborhood: N3C
Nearby schools
GreatSchools rating
No schools nearby
We couldn't find any schools near this home.
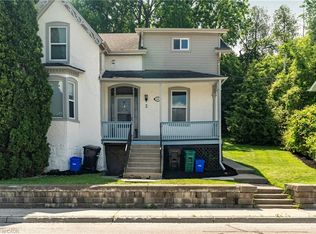
- C$1,125,000-- bd-- ba1.8k sqft66 Queen St W, Cambridge, ON N3C1G1For Sale
- C$--2 bd1 ba850 sqft53 Queen St W #5, Cambridge, ON N3C1G2Off Market

- C$---- bd-- ba-- sqft103 Courtney St, Cambridge, ON N3C1S2Off Market
- C$---- bd-- ba-- sqft132 Queen St W, Cambridge, ON N3C1G3Off Market
- C$850,0001 bd2 ba3.1k sqft2 Queen St E, Cambridge, ON N3C2A6For Sale
- C$---- bd-- ba-- sqft79 Sunnyhill Rd, Cambridge, ON N3C1J6Off Market
- C$--4 bd3 ba2k sqft59 Sunnyhill Rd, Cambridge, ON N3C1J3Off Market
- C$--1 bd1 ba652 sqft49 Queen St E #1-BEDROOM, Cambridge, ON N3C2A7Off Market
Similar homes
- C$699,9004 bd2 ba1.4k sqft197 Kribs St, Cambridge, ON N3C 2L9For Sale
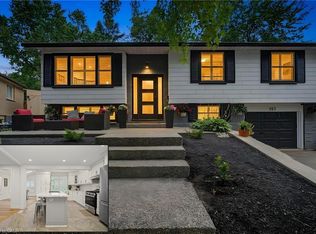 MLS ID #40856350, Faisal Susiwala, Broker of Record, RE/MAX TWIN CITY FAISAL SUSIWALA REALTY. ITSO
 - C$499,9003 bd1 ba1.1k sqft84 Norfolk Ave, Cambridge, ON N1R 3T9For Sale
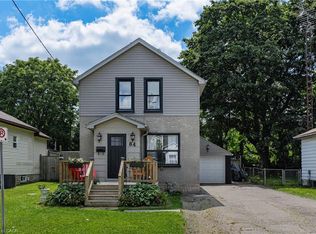 MLS ID #40856794, Leanne Giles, Salesperson, RE/MAX Real Estate Centre Inc.. ITSO
 - C$499,9003 bd1 ba1.2k sqft27 Roseview Ave, Cambridge, ON N1R 4A5For Sale
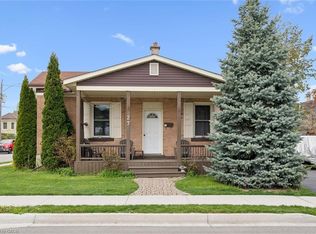 MLS ID #40855615, Stacey Chaves, Broker, RE/MAX TWIN CITY REALTY INC.. ITSO
 - C$559,9003 bd2 ba1.6k sqft589 Elgin St N, Cambridge, ON N1R 6A2For Sale
 MLS ID #40856046, Stacey Chaves, Broker, RE/MAX TWIN CITY REALTY INC.. ITSO
 - C$679,0004 bd2 ba1.4k sqft306 Sekura St, Cambridge, ON N1R 7V8For SaleMLS ID #40856123, Rupak Nandan, Salesperson, RE/MAX SUCCESS REALTY. ITSO
- C$649,9002 bd2 ba1k sqft19 Guelph Ave #405, Cambridge, ON N3C 1A2For SaleMLS ID #40856113, Mike Eaton, Salesperson, Eaton Realty Inc., Brokerage. ITSO
- C$698,0004 bd2 ba2k sqft69 Hungerford Rd, Cambridge, ON N3C 2P7For SaleMLS ID #40854876, Adnan Khan, Salesperson, SHAW REALTY GROUP INC.. ITSO
- C$579,9004 bd2 ba1.4k sqft15 Spiers Cres, Cambridge, ON N1R 1B3For SaleMLS ID #40855166, Ajay Shah, Broker of Record, HOMELIFE MIRACLE REALTY LTD. ITSO
- C$599,7003 bd2 ba1.8k sqft134 Kitchener Rd, Cambridge, ON N3H 1A6For SaleMLS ID #40853985, Tim Tavares, Salesperson, RE/MAX REAL ESTATE CENTRE INC.. ITSO
- C$699,9003 bd3 ba1.4k sqft451 Burnett Ave, Cambridge, ON N1T 1L3For SaleMLS ID #40856380, Tony Johal, Broker, RE/MAX TWIN CITY REALTY INC.. ITSO
- C$549,9003 bd2 ba1.2k sqft36 Kerr St, Cambridge, ON N1R 4A3For SaleMLS ID #40855662, Rajvir Grewal, Broker, Re/Max GOLD REALTY INC. ITSO
- C$549,9003 bd1 ba1.1k sqft16 Mercer Rd, Cambridge, ON N1R 5A5For SaleMLS ID #40854388, Carlo Antenor, Salesperson, RE/MAX Real Estate Centre Inc.. ITSO
- C$499,9004 bd3 ba1.2k sqft231 Water St N, Cambridge, ON N1R 3B9For SaleMLS ID #40847812, Randeep Nagra, Salesperson, RE/MAX REAL ESTATE CENTRE INC.. ITSO
- C$525,0003 bd1 ba1k sqft25 Beverly St, Cambridge, ON N1R 3Z4For SaleMLS ID #40849740, Patrick Kozierowski, Broker, RE/MAX REAL ESTATE CENTRE INC., BROKERAGE. ITSO
- C$709,9003 bd2 ba1k sqft149 Avondale Rd, Cambridge, ON N3C 2E5For SaleMLS ID #40853411, Jillian Bolender, Salesperson, RE/MAX REAL ESTATE CENTRE INC.. ITSO
- C$560,0004 bd2 ba1.6k sqft207 Waterloo St N, Cambridge, ON N3H 1N1For SaleMLS ID #40816128, Michelle Merritt, Broker, Real Broker Ontario Ltd.. ITSO
- C$599,9993 bd3 ba1.4k sqft356 Bismark Dr, Cambridge, ON N1S 0C6For SaleMLS ID #40856074, Amrit Walia, Salesperson, HOMELIFE MIRACLE REALTY LTD.. ITSO
- C$529,9003 bd1 ba1k sqft11 Broadview Ave, Cambridge, ON N1R 3V6For SaleMLS ID #40843501, Cindy Dacosta, Broker, RE/MAX REAL ESTATE CENTRE INC.. ITSO
- C$499,0002 bd2 ba1.2k sqft10 Birmingham Dr #129, Cambridge, ON N1R 0C6For SaleMLS ID #40836033, Igor Miljanovic, Salesperson, HOMELIFE MIRACLE REALTY LTD. ITSO
- C$639,9004 bd2 ba1k sqft82 Elmwood Ave, Cambridge, ON N1R 4Y4For SaleMLS ID #40853395, Antonio Nogueira, Broker, RE/MAX REAL ESTATE CENTRE INC., BROKERAGE. ITSO
