Discover the perfect blend of comfort, convenience, and modern living with this highly desirable turnkey condo. Located in the heart of Hespeler. 2 Spacious Bedrooms, Both bedrooms feature large closets, providing ample storage space. A good-sized living room with neutral flooring throughout creates a warm and inviting atmosphere. Covered balcony that is perfect for enjoying summer evenings with a peaceful view. In-Suite Laundry and Includes a dedicated storage area for added convenience. Outdoor In-Ground Pool, A fantastic community feature for summer relaxation, controlled Entrance & Intercom: Ensuring security and peace of mind, Elevator Access Making your daily routine seamless, Party Room Ideal for hosting gatherings and celebrations. Prime Location Situated close to grocery stores, restaurants, pharmacies, and other essential amenities, this condo offers unparalleled convenience. With quick access to Highway 401, commuting and travel are a breeze.
Sold for $410,000
C$410,000
200 Jamieson Pkwy #415, Cambridge, ON N3C 4B5
2beds
915sqft
Condo/Apt Unit, Residential
Built in 1990
-- sqft lot
$-- Zestimate®
C$448/sqft
C$2,090 Estimated rent
Home value
Not available
Estimated sales range
Not available
Not available
Owner options
List your home for rent
C$2,090/mo
Rent Zestimate®
Find your next renter with Zillow Rental Manager. Plus, with online applications, you can quickly screen prospective tenants – for free.
C$2,090/mo
Rent Zestimate®
Refinance and save
C$2,260/mo
Est. payment
Refinancing to a lower rate could help reduce your monthly payments and save thousands over the life of the loan.
C$2,260/mo
Est. payment
Explore your selling options
Work with a Zillow partner agent
Leverage their expertise and Zillow's premium Showcase listings to get your home seen by more buyers.
Get startedList with your own agent
Get your home in front of millions of buyers by listing it on Zillow.
Learn how to do itSell it yourself
Take full control of how buyers see your home on Zillow by listing For Sale by Owner (FSBO).
List your homeWhat's special
Large closetsNeutral flooringCovered balconyIn-suite laundryDedicated storage areaOutdoor in-ground pool
Zillow last checked:
Listing updated:
Listed by:
Derek Mcgrath, Broker,
RE/MAX REAL ESTATE CENTRE INC., BROKERAGE
Source: ITSO,MLS®#: 40686712Originating MLS®#: Cornerstone Association of REALTORS®
Facts & features
Interior
Bedrooms & bathrooms
- Bedrooms: 2
- Bathrooms: 1
- Full bathrooms: 1
- Main level bathrooms: 1
- Main level bedrooms: 2
Other
- Level: Main
- Area: 154.14
- Dimensions: 11ft. 1in. X 14ft. 0in.
Bedroom
- Level: Main
- Area: 104.65
- Dimensions: 13ft. 0in. X 8ft. 5in.
Bathroom
- Features: 4-Piece
- Level: Main
- Area: 35.78
- Dimensions: 5ft. 4in. X 7ft. 10in.
Dining room
- Level: Main
- Area: 72.88
- Dimensions: 9ft. 11in. X 8ft. 0in.
Kitchen
- Level: Main
- Area: 72.64
- Dimensions: 9ft. 8in. X 8ft. 0in.
Living room
- Level: Main
- Area: 198.51
- Dimensions: 18ft. 3in. X 11ft. 1in.
Heating
- Electric, Forced Air
Cooling
- Central Air
Appliances
- Included: Dishwasher, Dryer, Refrigerator, Stove, Washer
- Laundry: In-Suite
Features
- Elevator
- Basement: None
- Has fireplace: No
Interior area
- Total structure area: 915
- Total interior livable area: 915 sqft
- Finished area above ground: 915
Property
Parking
- Total spaces: 1
- Parking features: Asphalt, No Driveway Parking, Outside/Surface/Open
- Uncovered spaces: 1
Features
- Patio & porch: Open
- Has private pool: Yes
- Pool features: In Ground
- Frontage type: South
- Frontage length: 0.00
Lot
- Features: Urban, Irregular Lot, City Lot, Near Golf Course, Library, Major Highway, Place of Worship, Public Transit
Details
- Parcel number: 232520064
- Zoning: RM3
- Other equipment: Intercom
Construction
Type & style
- Home type: Condo
- Architectural style: 1 Storey/Apt
- Property subtype: Condo/Apt Unit, Residential
- Attached to another structure: Yes
Materials
- Stucco
- Foundation: Poured Concrete
- Roof: Tar/Gravel
Condition
- 31-50 Years
- New construction: No
- Year built: 1990
Utilities & green energy
- Sewer: Sewer (Municipal)
- Water: Municipal
Community & HOA
Community
- Security: Security System
HOA
- Has HOA: Yes
- Amenities included: Pool, Parking
- Services included: Insurance, Common Elements, Parking, Trash, Property Management Fees, Water, Windows
- HOA fee: C$527 monthly
Location
- Region: Cambridge
Financial & listing details
- Price per square foot: C$448/sqft
- Annual tax amount: C$2,105
- Date on market: 1/22/2025
- Inclusions: Dishwasher, Dryer, Refrigerator, Stove, Washer
Price history
| Date | Event | Price |
|---|---|---|
| 1/31/2025 | Sold | C$410,000C$448/sqft |
Source: ITSO #40686712 Report a problem | ||
Public tax history
Tax history is unavailable.
Neighborhood: Grow Community Centre
Nearby homes
- C$--2 bd1 ba890 sqft200 Jamieson Pkwy, Cambridge, ON N3C4B5Off Market

- C$--1 bd1 ba700 sqft200 Jamieson Pkwy #108, Cambridge, ON N3C4B5Off Market
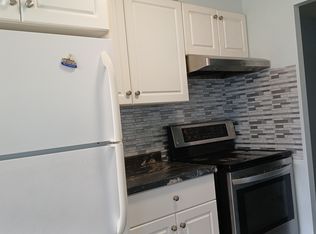
- C$339,9992 bd1 ba-- sqft200 Jamieson Pkwy #505, Cambridge, ON N3C4B5For Sale

- C$339,9002 bd1 ba938 sqft200 Jamieson Pkwy #606, Cambridge, ON N3C4B5Pending
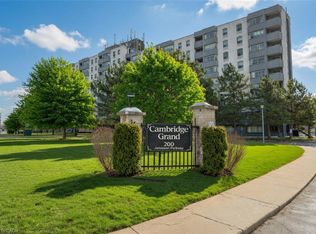
- C$665,0004 bd3 ba1.5k sqft107 Foxridge Dr, Cambridge, ON N3C3V7Sold
- C$---- bd-- ba-- sqft59 Hubert St, Cambridge, ON N3C3M5Off Market
- C$727,5004 bd2 ba1.5k sqft80 Hubert St, Cambridge, ON N3C3T6Sold
- C$---- bd-- ba-- sqft135 Foxridge Dr, Cambridge, ON N3C3V7Off Market
Nearby schools
GreatSchools rating
No schools nearby
We couldn't find any schools near this home.
- Ontario
- Waterloo Regional Municipality
- Cambridge
- N3C 4B5
- Grow Community Centre
- 200 Jamieson Pkwy Unit 415
Nearby cities
Nearby neighborhoods
Nearby zip codes
Other Cambridge Topics
