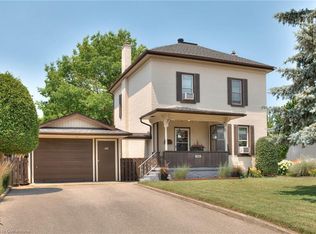
Welcome home to this charming 3-bedroom bungalow in the heart of desirable Preston, where comfort, convenience, and lasting memories cometogether. Whether you're searching for the perfect place to raise a family or looking to simplify without compromising on space, this home offersthe lifestyle you've been waiting for. From busy weekday mornings to peaceful evenings, every space has been thoughtfully designed for themoments that matter most. Picture family dinners around the table, children playing in the backyard, grandchildren visiting on weekends, orenjoying a quiet morning coffee as you settle into the next chapter of life. It's the kind of home where traditions begin, milestones arecelebrated, and everyday moments become lifelong memories. Warm, welcoming, and ready for its next owners, this is more than just a house,it's a place to truly call home.
Under contract
C$500,000
162 Tiffany St, Cambridge, ON N3H 4G6
3beds
1baths
Single Family Residence
Built in ----
5,082 Square Feet Lot
$-- Zestimate®
C$--/sqft
C$-- HOA
What's special
- 36 days
- 16
- 0
Zillow last checked:
Listing updated:
Listed by:
REAL BROKER ONTARIO LTD.
Source: TRREB,MLS®#: X13787976 Originating MLS®#: Toronto Regional Real Estate Board
Originating MLS®#: Toronto Regional Real Estate BoardFacts & features
Interior
Bedrooms & bathrooms
- Bedrooms: 3
- Bathrooms: 1
Bathroom
- Level: Main
- Dimensions: 0 x 0
Other
- Level: Main
- Dimensions: 3.43 x 3.2
Dining room
- Level: Main
- Dimensions: 2.9 x 3.96
Kitchen
- Level: Main
- Dimensions: 2.54 x 5.99
Living room
- Level: Main
- Dimensions: 3.4 x 3.53
Other
- Level: Basement
- Dimensions: 2.34 x 1.45
Recreation
- Level: Basement
- Dimensions: 6.76 x 4
Heating
- Water, Electric
Cooling
- Window Unit(s)
Features
- Central Vacuum
- Basement: Full,Partially Finished
- Has fireplace: Yes
- Fireplace features: Wood Burning Stove
Interior area
- Living area range: 700-1100 null
Video & virtual tour
Property
Parking
- Total spaces: 3
- Parking features: Private
- Has garage: Yes
Features
- Pool features: None
Lot
- Size: 5,082 Square Feet
- Features: Hospital, Library, Park, Place Of Worship, Public Transit, School
Details
- Parcel number: 226500118
Construction
Type & style
- Home type: SingleFamily
- Architectural style: Bungalow
- Property subtype: Single Family Residence
Materials
- Vinyl Siding, Brick
- Foundation: Concrete
- Roof: Asphalt Shingle
Utilities & green energy
- Sewer: Sewer
Community & HOA
Location
- Region: Cambridge
Financial & listing details
- Annual tax amount: C$4,309
- Date on market: 9/15/2026
Price history
Price history is unavailable.
Public tax history
Tax history is unavailable.
Climate risks
Neighborhood: Preston Centre
Nearby schools
GreatSchools rating
No schools nearby
We couldn't find any schools near this home.

Similar homes
- C$474,9003 bd1 ba-- sqft25 Beverly St, Cambridge, ON N1R 3Z4For Sale
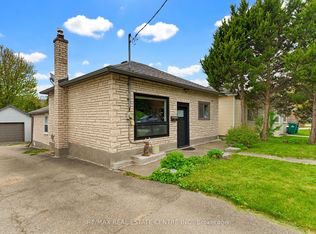 MLS ID #X13759102, RE/MAX REAL ESTATE CENTRE INC.. TRREB
 - C$565,0003 bd2 ba-- sqft22 Frobisher Ct, Cambridge, ON N1R 6Z5For Sale
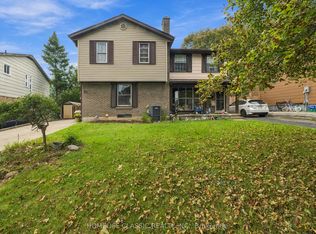 MLS ID #X13798222, HOMELIFE CLASSIC REALTY INC.. TRREB
 - C$659,9003 bd1 ba-- sqft522 Trico Dr, Cambridge, ON N3H 5M5For Sale
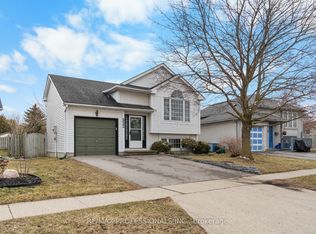 MLS ID #X13616308, RE/MAX PROFESSIONALS INC.. TRREB
 - C$499,9003 bd3 ba-- sqft30 Green Valley Dr #114, Kitchener, ON N2P 1G8For Sale
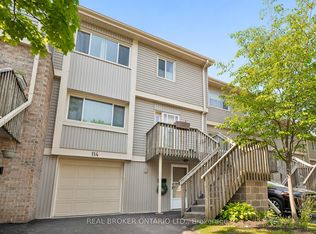 MLS ID #X13787616, REAL BROKER ONTARIO LTD.. TRREB
