Welcome to 373 Garden Street, Cambridge — a charming detached home in the heart of Preston offering versatility, character, and excellent space for a growing family. Enjoy your morning coffee on the inviting front porch before stepping inside to a flexible layout featuring a main floor bedroom, full 4-piece bathroom, family room, dining room, spacious kitchen, and plenty of natural light throughout. Upstairs offers three additional bedrooms and a second full bathroom, creating a practical layout for families or multi-generational living. The home is rich in character with beautiful original wood trim and doors, adding warmth and timeless appeal. The finished lower level, complete with a separate entrance, provides valuable extra living space and potential for extended family use or income possibilities. Outside, the deep 165’ lot offers a large backyard, patio area, generous storage shed, and a beautifully finished detached outbuilding with wood ceilings and patio doors — ideal as a studio, workshop, home office, retreat, or man cave/she shed. Updates include HVAC systems in 2015 and windows in 2017/2018. Located in an established Preston neighbourhood close to parks, schools, shopping, transit, and Highway 401.
Sold for $675,000
C$675,000
373 Garden St, Cambridge, ON N3H 4C8
4beds
1,386sqft
Single Family Residence, Residential
Built in 1920
7,356 Square Feet Lot
$-- Zestimate®
C$487/sqft
C$2,527 Estimated rent
Home value
Not available
Estimated sales range
Not available
Not available
Owner options
List your home for rent
C$2,527/mo
Rent Zestimate®
Find your next renter with Zillow Rental Manager. Plus, with online applications, you can quickly screen prospective tenants – for free.
C$2,527/mo
Rent Zestimate®
Refinance and save
C$2,854/mo
Est. payment
Refinancing to a lower rate could help reduce your monthly payments and save thousands over the life of the loan.
C$2,854/mo
Est. payment
Explore your selling options
Work with a Zillow partner agent
Leverage their expertise and Zillow's premium Showcase listings to get your home seen by more buyers.
Get startedList with your own agent
Get your home in front of millions of buyers by listing it on Zillow.
Learn how to do itSell it yourself
Take full control of how buyers see your home on Zillow by listing For Sale by Owner (FSBO).
List your homeWhat's special
Inviting front porchFlexible layoutMain floor bedroomFamily roomDining roomSpacious kitchenLarge backyard
Zillow last checked:
Listing updated:
Listed by:
Annette M. Blake, Broker,
RE/MAX SOLID GOLD REALTY (II) LTD.
Source: ITSO,MLS®#: 40817668Originating MLS®#: Cornerstone Association of REALTORS®
Facts & features
Interior
Bedrooms & bathrooms
- Bedrooms: 4
- Bathrooms: 2
- Full bathrooms: 2
- Main level bathrooms: 1
- Main level bedrooms: 1
Other
- Level: Main
Bedroom
- Level: Second
Bedroom
- Level: Second
Bedroom
- Level: Second
Bathroom
- Features: 4-Piece
- Level: Main
Bathroom
- Features: 4-Piece
- Level: Second
Dining room
- Description: Living Rm/Dining Rm Combo
- Level: Main
Foyer
- Level: Main
Kitchen
- Level: Main
Laundry
- Level: Basement
Living room
- Level: Main
Living room
- Level: Main
Recreation room
- Level: Basement
Utility room
- Level: Basement
Heating
- Forced Air, Natural Gas
Cooling
- Central Air
Appliances
- Included: Water Heater, Water Softener, Dryer, Microwave, Refrigerator, Stove, Washer
- Laundry: Lower Level
Features
- Auto Garage Door Remote(s), Built-In Appliances, Ceiling Fan(s), Central Vacuum Roughed-in
- Windows: Window Coverings
- Basement: Walk-Up Access,Full,Finished
- Number of fireplaces: 1
- Fireplace features: Gas
Interior area
- Total structure area: 1,866
- Total interior livable area: 1,386 sqft
- Finished area above ground: 1,386
- Finished area below ground: 480
Property
Parking
- Total spaces: 4
- Parking features: Detached Garage, Garage Door Opener, Asphalt, Private Drive Single Wide
- Garage spaces: 1
- Uncovered spaces: 3
Accessibility
- Accessibility features: Bath Grab Bars
Features
- Stories: 2
- Patio & porch: Porch
- Fencing: Partial
- Has view: Yes
- View description: Downtown, Golf Course, Park/Greenbelt
- Frontage type: East
- Frontage length: 44.50
Lot
- Size: 7,356 Square Feet
- Dimensions: 44.5 x 165.31
- Features: Urban, Square, Hospital, Library, Park, Place of Worship, Public Transit, Rec./Community Centre, Schools
Details
- Additional structures: Shed(s), Workshop
- Additional parcels included: 226490013
- Parcel number: 226490013
- Zoning: R5
Construction
Type & style
- Home type: SingleFamily
- Property subtype: Single Family Residence, Residential
Materials
- Brick
- Foundation: Concrete Perimeter
- Roof: Asphalt Shing
Condition
- 100+ Years
- New construction: No
- Year built: 1920
Utilities & green energy
- Sewer: Sewer (Municipal)
- Water: Municipal
- Utilities for property: Cell Service, Electricity Connected, Garbage/Sanitary Collection, Internet Other, Natural Gas Connected, Recycling Pickup, Street Lights
Community & HOA
Location
- Region: Cambridge
Financial & listing details
- Price per square foot: C$487/sqft
- Annual tax amount: C$4,162
- Date on market: 5/13/2026
- Inclusions: Dryer, Garage Door Opener, Microwave, Refrigerator, Stove, Washer, Window Coverings
- Electric utility on property: Yes
Price history
| Date | Event | Price |
|---|---|---|
| 6/29/2026 | Sold | C$675,000C$487/sqft |
Source: ITSO #40817668 Report a problem | ||
Public tax history
Tax history is unavailable.
Neighborhood: Preston Centre
Nearby homes
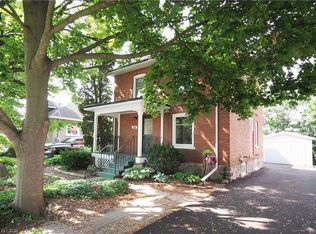
- C$499,9003 bd2 ba1.4k sqft148 Tiffany St, Cambridge, ON N3H4G6For Sale
- C$--1 bd1 ba600 sqft333 Garden St #9, Cambridge, ON N3H4C8Off Market
- C$--2 bd1 ba1k sqft333 Garden St #12, Cambridge, ON N3H4C8Off Market

- C$--1 bd1 ba600 sqft333 Garden St #2, Cambridge, ON N3H4C8Off Market
- C$615,0003 bd3 ba1.5k sqft750 Lawrence St #14, Cambridge, ON N3H0A9Sold
- C$499,0003 bd1 ba955 sqft162 Tiffany St, Cambridge, ON N3H4G6For Sale
- C$740,0004 bd3 ba1.7k sqft566 Dolph St N, Cambridge, ON N3H2B2Sold
- C$2,1652 bd1 ba-- sqft421 Garden St #415, Cambridge, ON N3H4E1For Rent
Nearby schools
GreatSchools rating
No schools nearby
We couldn't find any schools near this home.
Nearby cities
Nearby neighborhoods
Nearby zip codes
Other Cambridge Topics
