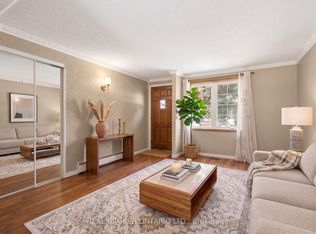
Fall in love with this charming 4-bedroom, 3-bathroom home on a 0.25-acre lot with over 2,200 sq ft of bright, welcoming living space. This well-maintained property combines comfort, space, and functionality perfect for growing families or savvy investors. The main living areas are filled with natural light. Enjoy family gatherings or casual meals in the kitchen and dining spaces, relax in the beautifully large, landscaped backyard, or spread out in the finished lower levelideal for play, work, or guests. With two detached garages and two driveways, theres room for everything (and everyone). Located on a quiet street close to parks, schools, and amenities, this is more than just a houseits a lifestyle. Dont miss your chance to make it yours!
Sold for $740,000
C$740,000
566 Dolph St N, Cambridge, ON N3H 2B2
4beds
1,705sqft
Single Family Residence, Residential
Built in 1912
0.25 Acres Lot
$-- Zestimate®
C$434/sqft
C$2,972 Estimated rent
Home value
Not available
Estimated sales range
Not available
Not available
Owner options
List your home for rent
C$2,972/mo
Rent Zestimate®
Find your next renter with Zillow Rental Manager. Plus, with online applications, you can quickly screen prospective tenants – for free.
C$2,972/mo
Rent Zestimate®
Refinance and save
C$3,128/mo
Est. payment
Refinancing to a lower rate could help reduce your monthly payments and save thousands over the life of the loan.
C$3,128/mo
Est. payment
Explore your selling options
Work with a Zillow partner agent
Leverage their expertise and Zillow's premium Showcase listings to get your home seen by more buyers.
Get startedList with your own agent
Get your home in front of millions of buyers by listing it on Zillow.
Learn how to do itSell it yourself
Take full control of how buyers see your home on Zillow by listing For Sale by Owner (FSBO).
List your homeWhat's special
Zillow last checked:
Listing updated:
Listed by:
Coral Joyce, Salesperson,
KELLER WILLIAMS INNOVATION REALTY,
Kristen Schulz, Salesperson,
KELLER WILLIAMS INNOVATION REALTY
Source: ITSO,MLS®#: 40754017Originating MLS®#: Cornerstone Association of REALTORS®
Facts & features
Interior
Bedrooms & bathrooms
- Bedrooms: 4
- Bathrooms: 3
- Full bathrooms: 3
- Main level bathrooms: 2
- Main level bedrooms: 1
Bedroom
- Level: Second
Bedroom
- Level: Second
Other
- Level: Second
Bedroom
- Level: Main
Bathroom
- Features: 3-Piece
- Level: Second
Bathroom
- Features: 3-Piece
- Level: Main
Bathroom
- Features: 4-Piece
- Level: Main
Dining room
- Level: Main
Foyer
- Level: Main
Kitchen
- Level: Main
Laundry
- Level: Basement
Living room
- Level: Main
Recreation room
- Level: Basement
Storage
- Level: Basement
Storage
- Level: Basement
Utility room
- Level: Basement
Heating
- Forced Air, Natural Gas
Cooling
- Window Unit(s)
Appliances
- Included: Water Heater Owned, Water Softener, Dryer, Range Hood, Refrigerator, Stove
- Laundry: In Basement
Features
- Ceiling Fan(s), Work Bench
- Windows: Window Coverings
- Basement: Full,Partially Finished
- Number of fireplaces: 1
- Fireplace features: Gas, Recreation Room
Interior area
- Total structure area: 2,288
- Total interior livable area: 1,705 sqft
- Finished area above ground: 1,705
- Finished area below ground: 583
Property
Parking
- Total spaces: 10
- Parking features: Detached Garage, Asphalt, Carport, Private Drive Double Wide
- Garage spaces: 2
- Uncovered spaces: 8
Features
- Patio & porch: Deck, Patio, Porch
- Exterior features: Landscaped, Lighting
- Frontage type: North
- Frontage length: 66.12
Lot
- Size: 0.25 Acres
- Dimensions: 66.12 x 165.29
- Features: Urban, City Lot, Hospital, Library, Major Highway, Park, Place of Worship, Playground Nearby, Public Parking, Public Transit, Rec./Community Centre, Schools, Shopping Nearby
- Topography: Flat
Details
- Additional structures: Gazebo, Shed(s), Workshop
- Parcel number: 226500115
- Zoning: R4
Construction
Type & style
- Home type: SingleFamily
- Architectural style: Two Story
- Property subtype: Single Family Residence, Residential
Materials
- Brick
- Foundation: Brick/Mortar, Concrete Perimeter, Stone
- Roof: Asphalt Shing
Condition
- 100+ Years
- New construction: No
- Year built: 1912
Utilities & green energy
- Sewer: Sewer (Municipal)
- Water: Municipal-Metered
Community & HOA
Community
- Security: Smoke Detector
Location
- Region: Cambridge
Financial & listing details
- Price per square foot: C$434/sqft
- Annual tax amount: C$5,315
- Date on market: 7/23/2025
- Inclusions: Dryer, Range Hood, Refrigerator, Smoke Detector, Stove, Window Coverings, See Supplements
- Exclusions: See Supplements
Price history
| Date | Event | Price |
|---|---|---|
| 9/5/2025 | Sold | C$740,000C$434/sqft |
Source: ITSO #40754017 Report a problem | ||
Public tax history
Tax history is unavailable.
Neighborhood: Preston Centre
Nearby homes
- C$500,0003 bd1 ba-- sqft162 Tiffany St, Cambridge, ON N3H4G6For Sale
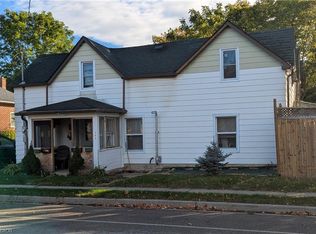
- C$629,0004 bd2 ba1.6k sqft344 Garden St, Cambridge, ON N3H4C9For Sale
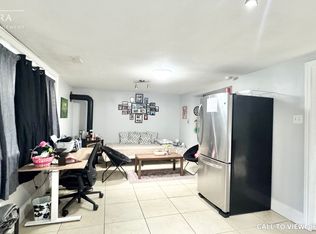
- C$--1 bd1 ba650 sqft560 Gillies St #2, Cambridge, ON N3H2G8Off Market
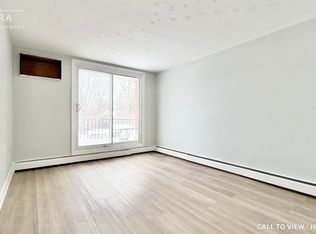
- C$--1 bd1 ba600 sqft333 Garden St #9, Cambridge, ON N3H4C8Off Market
- C$--2 bd1 ba1k sqft333 Garden St #12, Cambridge, ON N3H4C8Off Market
- C$--1 bd1 ba600 sqft333 Garden St #2, Cambridge, ON N3H4C8Off Market
- C$2,980,00014 bd12 ba-- sqft333 Garden St, Cambridge, ON N3H4C8For Sale
- C$1,025,0008 bd5 ba3.3k sqft624 Dolph St N #622, Cambridge, ON N3H2B4Sold
Nearby schools
GreatSchools rating
No schools nearby
We couldn't find any schools near this home.
Schools provided by the listing agent
- Elementary: St. Michael / Coronation P.S
- High: St. Benedict / Preston H.S.
Source: ITSO. This data may not be complete. We recommend contacting the local school district to confirm school assignments for this home.
