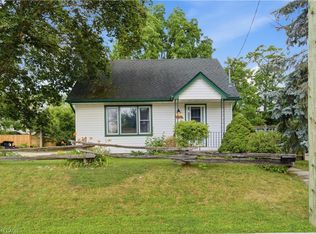
A Honey for the Money! First time offered for sale in over 40 years! That's confirms the type of home this is! This home features 3 bedrooms and 1.5 baths. Updated kitchen, windows, family room addition w/brand new flooring & with full basement. All your family will need to do is place your furniture! I Hope you enjoy gardens & a beautiful yard loaded with perennials & a spot for a vegetable garden! There is a detached garage/workshop, the garage door is currently covered over as it was just used as a shop. Note: New Furnace & Heat pump installed Sept/25
For sale
C$499,900
148 Tiffany St, Cambridge, ON N3H 4G6
3beds
1,431sqft
Single Family Residence, Residential
Built in 1917
5,451 Square Feet Lot
$-- Zestimate®
C$349/sqft
C$-- HOA
What's special
Updated kitchenFull basement
- 1 day |
- 47 |
- 5 |
Zillow last checked:
Listing updated:
Listed by:
Tony Schmidt, Broker of Record,
HOWIE SCHMIDT REALTY INC.
Source: ITSO,MLS®#: 40849729Originating MLS®#: Cornerstone Association of REALTORS®
Facts & features
Interior
Bedrooms & bathrooms
- Bedrooms: 3
- Bathrooms: 2
- Full bathrooms: 1
- 1/2 bathrooms: 1
- Main level bathrooms: 1
Kitchen
- Level: Main
Heating
- Forced Air, Natural Gas
Cooling
- Central Air
Appliances
- Included: Water Heater Owned, Water Softener, Dryer, Hot Water Tank Owned, Microwave, Range Hood, Refrigerator, Stove, Washer
- Laundry: In Basement
Features
- Ceiling Fan(s), Work Bench
- Basement: Development Potential,Separate Entrance,Full,Partially Finished
- Number of fireplaces: 1
- Fireplace features: Family Room, Free Standing, Gas
Interior area
- Total structure area: 1,608
- Total interior livable area: 1,431 sqft
- Finished area above ground: 1,431
- Finished area below ground: 177
Video & virtual tour
Property
Parking
- Total spaces: 4
- Parking features: Detached Garage, Private Drive Single Wide
- Garage spaces: 1
- Uncovered spaces: 3
Features
- Stories: 2
- Frontage type: South
- Frontage length: 44.50
Lot
- Size: 5,451 Square Feet
- Dimensions: 44.5 x 122.5
- Features: Urban, Rectangular, City Lot, Near Golf Course, Highway Access, Hospital, Library, Park, Place of Worship, Playground Nearby, Quiet Area, Regional Mall, Trails
Details
- Parcel number: 226500120
- Zoning: R5
Construction
Type & style
- Home type: SingleFamily
- Property subtype: Single Family Residence, Residential
Materials
- Aluminum Siding, Brick
- Roof: Metal
Condition
- 100+ Years
- New construction: No
- Year built: 1917
Utilities & green energy
- Sewer: Sewer (Municipal)
- Water: Municipal-Metered
Community & HOA
Location
- Region: Cambridge
Financial & listing details
- Price per square foot: C$349/sqft
- Annual tax amount: C$4,121
- Date on market: 7/21/2026
- Inclusions: Dryer, Hot Water Tank Owned, Microwave, Range Hood, Refrigerator, Stove, Washer, Negotiable
Tony Schmidt, Broker of Record
Tony Schmidt, Broker of Record
(519) 653-6666
By pressing Contact Agent, you agree that the real estate professional identified above may call/text you about your search, which may involve use of automated means and pre-recorded/artificial voices. You don't need to consent as a condition of buying any property, goods, or services. Message/data rates may apply. You also agree to our Terms of Use. Zillow does not endorse any real estate professionals. We may share information about your recent and future site activity with your agent to help them understand what you're looking for in a home.
Price history
| Date | Event | Price |
|---|---|---|
| 7/21/2026 | Listed for sale | C$499,900C$349/sqft |
Source: ITSO #40849729 Report a problem | ||
Public tax history
Tax history is unavailable.
Climate risks
Neighborhood: Preston Centre
Nearby schools
GreatSchools rating
No schools nearby
We couldn't find any schools near this home.
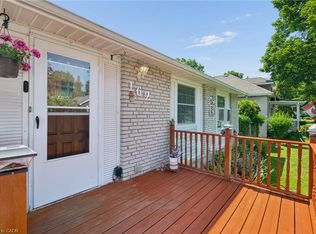
- C$499,0003 bd1 ba955 sqft162 Tiffany St, Cambridge, ON N3H4G6For Sale
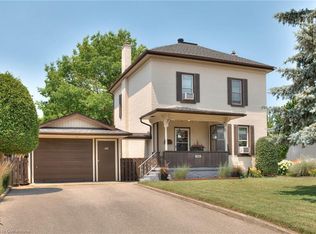
- C$740,0004 bd3 ba1.7k sqft566 Dolph St N, Cambridge, ON N3H2B2Sold
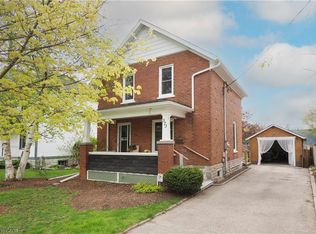
- C$675,0004 bd2 ba1.3k sqft373 Garden St, Cambridge, ON N3H4C8Sold
- C$--3 bd3 ba1.3k sqft165 Tiffany St, Cambridge, ON N3H4G5Off Market

- C$1,025,0008 bd5 ba3.3k sqft624 Dolph St N #622, Cambridge, ON N3H2B4Sold
- C$--1 bd1 ba600 sqft333 Garden St #9, Cambridge, ON N3H4C8Off Market
- C$--2 bd1 ba1k sqft333 Garden St #12, Cambridge, ON N3H4C8Off Market
- C$--1 bd1 ba600 sqft333 Garden St #2, Cambridge, ON N3H4C8Off Market
Similar homes
- C$499,0003 bd1 ba955 sqft162 Tiffany St, Cambridge, ON N3H 4G6For SaleMLS ID #40847753, Coral Joyce, Salesperson, KELLER WILLIAMS INNOVATION REALTY. ITSO
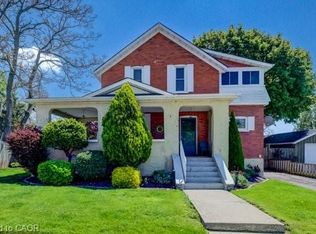
- C$499,9003 bd1 ba1.3k sqft523 Lowther St S, Cambridge, ON N3H 1Z4For Sale
 MLS ID #40849646, Donna Dolotowicz, Salesperson, RE/MAX TWIN CITY REALTY INC.. ITSO
 - C$499,9003 bd1 ba1.1k sqft456 Margaret St, Cambridge, ON N3H 3X7For Sale
 MLS ID #40845498, Joanne Soares, Salesperson, Royal LePage Macro Realty. ITSO
 - C$547,0003 bd1 ba1.1k sqft180 Melrose St, Cambridge, ON N3H 4A4For Sale
 MLS ID #40846787, Nick Klassen, Salesperson, Corcoran Horizon Realty. ITSO
 - C$525,0003 bd1 ba1k sqft25 Beverly St, Cambridge, ON N1R 3Z4For SaleMLS ID #40849740, Patrick Kozierowski, Broker, RE/MAX REAL ESTATE CENTRE INC., BROKERAGE. ITSO
- C$399,5003 bd2 ba1.1k sqft944 Caledonian Vw #301, Cambridge, ON N3H 1A5For SaleMLS ID #40848969, Robin Hickey, Salesperson, RE/MAX REAL ESTATE CENTRE INC.. ITSO
- C$499,9004 bd3 ba1.2k sqft231 Water St N, Cambridge, ON N1R 3B9For SaleMLS ID #40847812, Randeep Nagra, Salesperson, RE/MAX REAL ESTATE CENTRE INC.. ITSO
- C$649,9003 bd2 ba2k sqft630 Lawrence St, Cambridge, ON N3H 2M9For SaleMLS ID #40846669, Mackie Foster, Salesperson, RE/MAX TWIN CITY REALTY INC.. ITSO
- C$559,9003 bd3 ba1.5k sqft750 Lawrence St #93, Cambridge, ON N3H 0A9For SaleMLS ID #40845500, Ajay Shah, Broker of Record, HOMELIFE MIRACLE REALTY LTD. ITSO
- C$399,9003 bd2 ba1.5k sqft229 Water St N, Cambridge, ON N1R 3B9For SaleMLS ID #40847807, Randeep Nagra, Salesperson, RE/MAX REAL ESTATE CENTRE INC.. ITSO
- C$485,0001 bd2 ba844 sqft127 Henderson St, Cambridge, ON N3C 2G3For SaleMLS ID #40849640, Tyler Palubiski, Broker, SHAW REALTY GROUP INC.. ITSO
- C$399,9004 bd2 ba1.7k sqft55 Adam St, Cambridge, ON N3C 2K4For SaleMLS ID #40831324, Dina Dalia, Salesperson, Pay It Forward Realty. ITSO
- C$599,0004 bd1 ba976 sqft530 Trico Dr, Cambridge, ON N3H 5M5For SaleMLS ID #40846291, Scott Benson, Salesperson, Real Broker Ontario Ltd.. ITSO
- C$625,0002 bd3 ba1.2k sqft750 Lawrence St #38, Cambridge, ON N3H 0A9For SaleMLS ID #40849338, Tamara Baiocco, Salesperson, RE/MAX Aboutowne Realty Corp.. ITSO
- C$559,9003 bd4 ba1.2k sqft535 Margaret St #74, Cambridge, ON N3H 0A5For SaleMLS ID #40847738, Ana Pasca, Salesperson, SMART FROM HOME REALTY LIMITED. ITSO
- C$660,0003 bd1 ba1.3k sqft118 Hewat St, Cambridge, ON N3H 4H1For SaleMLS ID #40837933, Surjit Sam Pablay, Broker of Record, CENTURY 21 RIGHT TIME REAL ESTATE INC.. ITSO
- C$599,0003 bd2 ba1.2k sqft1206 Valentine Dr, Cambridge, ON N3H 2N8For SaleMLS ID #40838341, Ken Scott, Broker of Record, RE/MAX K.L.S. REALTY INC., BROKERAGE. ITSO
- C$589,9004 bd2 ba1.4k sqft15 Spiers Cres, Cambridge, ON N1R 1B3For SaleMLS ID #40847820, Ajay Shah, Broker of Record, HOMELIFE MIRACLE REALTY LTD. ITSO
- C$599,9003 bd1 ba886 sqft1410 Eleanor Ave, Cambridge, ON N3H 4N2For SaleMLS ID #40842401, Faisal Susiwala, Broker of Record, RE/MAX TWIN CITY FAISAL SUSIWALA REALTY. ITSO
- C$679,9004 bd2 ba1.2k sqft7 Glendan Ct, Cambridge, ON N1R 7N4For SaleMLS ID #40847403, Ian Keogh, Salesperson, Re/Max Twin City Realty Inc.. ITSO
