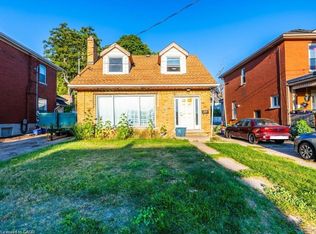
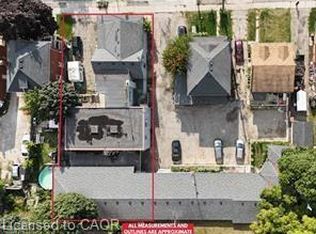
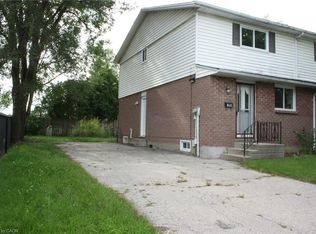
Home in the Heart of Galt, Cambridge! This property features 3 bedrooms and 2 bathrooms, providing spacious living in a prime location. Directly across from Galt Collegiate Institute & Vocational School (GCI), it delivers unmatched convenience and strong appeal. Surrounded by major amenities including Tim Hortons, FreshCo, Starbucks, Subway, and more, residents enjoy a highly walkable lifestyle with everything close at hand. Well-served by public transit and just minutes from Cambridge’s historic downtown core, with shopping, dining, entertainment, and the scenic Grand River trails nearby.
For sale
C$399,900
229 Water St N, Cambridge, ON N1R 3B9
3beds
1,574sqft
Single Family Residence, Residential
Built in ----
-- sqft lot
$-- Zestimate®
C$254/sqft
C$-- HOA
What's special
Spacious living
- 49 days
- 146
- 5
Zillow last checked:
Listing updated:
Listed by:
Randeep Nagra, Salesperson,
RE/MAX REAL ESTATE CENTRE INC.,
Amit Airi, Broker,
Kigo Realty Inc.
Source: ITSO,MLS®#: 40847807Originating MLS®#: Cornerstone Association of REALTORS®
Facts & features
Interior
Bedrooms & bathrooms
- Bedrooms: 3
- Bathrooms: 2
- Full bathrooms: 2
- Main level bathrooms: 1
- Main level bedrooms: 2
Other
- Level: Second
Other
- Level: Main
Bedroom
- Level: Main
Bathroom
- Features: 3-Piece
- Level: Second
Bathroom
- Features: 3-Piece
- Level: Main
Den
- Level: Second
Family room
- Level: Main
Foyer
- Level: Main
Kitchen
- Level: Second
Kitchen
- Level: Main
Living room
- Level: Second
Living room
- Level: Main
Office
- Level: Second
Heating
- Baseboard
Cooling
- Window Unit(s)
Features
- None
- Basement: Crawl Space,Unfinished
- Has fireplace: No
Interior area
- Total structure area: 1,574
- Total interior livable area: 1,574 sqft
- Finished area above ground: 1,574
Property
Parking
- Total spaces: 4
- Parking features: Outside/Surface/Open
- Uncovered spaces: 4
Features
- Stories: 2
- Frontage type: West
- Frontage length: 46.38
Lot
- Dimensions: 46.38 x
- Features: Urban, City Lot, High Traffic Area, Hospital, Major Highway, Public Transit, Schools, Shopping Nearby
Details
- Parcel number: 038070017
- Zoning: R5
Construction
Type & style
- Home type: SingleFamily
- Property subtype: Single Family Residence, Residential
Materials
- Brick, Concrete
- Foundation: Concrete Perimeter, Concrete Block
- Roof: Asphalt Shing
Condition
- 100+ Years
- New construction: No
Utilities & green energy
- Sewer: Sewer (Municipal)
- Water: Municipal, Municipal-Metered
Community & HOA
Location
- Region: Cambridge
Financial & listing details
- Price per square foot: C$254/sqft
- Annual tax amount: C$3,274
- Date on market: 7/22/2026
- Inclusions: None
Price history
| Date | Event | Price |
|---|---|---|
| 7/22/2026 | Listed for sale | C$399,900C$254/sqft |
Source: ITSO #40847807 Report a problem | ||
Public tax history
Tax history is unavailable.
Climate risks
Neighborhood: N1R
Nearby schools
GreatSchools rating
No schools nearby
We couldn't find any schools near this home.


Similar homes
- C$497,0003 bd1 ba1k sqft25 Beverly St, Cambridge, ON N1R 3Z4For Sale
 MLS ID #40861243, Patrick Kozierowski, Broker, RE/MAX REAL ESTATE CENTRE INC., BROKERAGE. ITSO
 - C$499,0003 bd2 ba1.2k sqft36 Kerr St, Cambridge, ON N1R 4A3For Sale
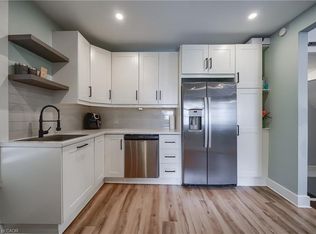 MLS ID #40861436, Rajvir Grewal, Broker, Re/Max GOLD REALTY INC. ITSO
 - C$499,9003 bd1 ba1.2k sqft27 Roseview Ave, Cambridge, ON N1R 4A5For Sale
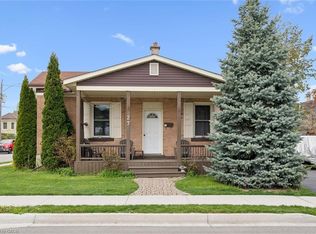 MLS ID #40855615, Stacey Chaves, Broker, RE/MAX TWIN CITY REALTY INC.. ITSO
 - C$529,9003 bd1 ba1.1k sqft144 Sekura Cres, Cambridge, ON N1R 7G1For Sale
 MLS ID #40854439, Joe Braga, Salesperson, RE/MAX TWIN CITY REALTY INC.. ITSO
