If it's a HUGE BACKYARD and a quaint home tucked on a quiet dead-end side street, then this home is calling you! This bungalow offers almost 1,200 sq ft (excludes basement) and has generous room sizes. With two bedrooms, a main floor laundry, and a large eat-in kitchen, this home has what you need and more, all within a 1 minute walk to the Grand River located at the end of your street. UPDATES include: new roof (2021), new windows (2021), brand new boiler (2023), newer flooring (2023) in the bedrooms and living room, new rented hot water heater (2023), new mini split (2024) heat/cooling wall unit system, new water line from city valve (2022), new fridge and stove (2023), added insulation in attic (2023) to R-32 value, and freshly painted, this home is move-in ready just in time to enjoy the backyard BBQ season with friends in your expansive yard. If you're a hobbyist you will appreciate all the storage space this home offers and the oversized garage with hydro. Parking for 4+ cars in the long driveway is convenient for the car enthusiast. With so many recent updates and a central location that is handy to the 401, this well-priced home is ideal for a young family getting into the market, or someone that wants a quiet lifestyle yet is still close to shopping and all the conveniences of urban living.
Sold for $530,000
C$530,000
24 Dayton St, Cambridge, ON N1R 1H5
2beds
1,188sqft
Single Family Residence, Residential
Built in ----
7,862 Square Feet Lot
$-- Zestimate®
C$446/sqft
C$1,960 Estimated rent
Home value
Not available
Estimated sales range
Not available
Not available
Owner options
List your home for rent
C$1,960/mo
Rent Zestimate®
Find your next renter with Zillow Rental Manager. Plus, with online applications, you can quickly screen prospective tenants – for free.
C$1,960/mo
Rent Zestimate®
Refinance and save
C$2,241/mo
Est. payment
Refinancing to a lower rate could help reduce your monthly payments and save thousands over the life of the loan.
C$2,241/mo
Est. payment
Explore your selling options
Work with a Zillow partner agent
Leverage their expertise and Zillow's premium Showcase listings to get your home seen by more buyers.
Get startedList with your own agent
Get your home in front of millions of buyers by listing it on Zillow.
Learn how to do itSell it yourself
Take full control of how buyers see your home on Zillow by listing For Sale by Owner (FSBO).
List your homeWhat's special
Huge backyardGenerous room sizesMain floor laundryLarge eat-in kitchenNew roofNew windowsNewer flooring
Zillow last checked:
Listing updated:
Listed by:
Claudia Belusa, Salesperson,
Royal LePage Wolle Realty
Source: ITSO,MLS®#: 40706021Originating MLS®#: Cornerstone Association of REALTORS®
Facts & features
Interior
Bedrooms & bathrooms
- Bedrooms: 2
- Bathrooms: 1
- Full bathrooms: 1
- Main level bathrooms: 1
- Main level bedrooms: 2
Bedroom
- Level: Main
- Area: 135.99
- Dimensions: 15ft. 1in. X 9ft. 6in.
Other
- Level: Main
- Area: 166.23
- Dimensions: 15ft. 3in. X 11ft. 6in.
Bathroom
- Features: 4-Piece
- Level: Main
- Area: 29.03
- Dimensions: 7ft. 8in. X 4ft. 10in.
Dining room
- Level: Main
- Area: 92.29
- Dimensions: 13ft. 11in. X 7ft. 4in.
Kitchen
- Level: Main
- Area: 197.7
- Dimensions: 13ft. 11in. X 15ft. 8in.
Laundry
- Level: Main
- Area: 81.16
- Dimensions: 10ft. 7in. X 8ft. 6in.
Living room
- Level: Main
- Area: 196.16
- Dimensions: 15ft. 2in. X 13ft. 6in.
Heating
- Natural Gas, Gas Hot Water, Radiant
Cooling
- Ductless, Wall Unit(s)
Appliances
- Included: Water Purifier, Water Softener, Dryer, Refrigerator, Stove, Washer
- Laundry: In-Suite, Main Level
Features
- Auto Garage Door Remote(s), Ceiling Fan(s)
- Windows: Window Coverings
- Basement: Partial,Unfinished
- Has fireplace: No
Interior area
- Total structure area: 1,188
- Total interior livable area: 1,188 sqft
- Finished area above ground: 1,188
Property
Parking
- Total spaces: 5
- Parking features: Detached Garage, Asphalt, Private Drive Single Wide
- Garage spaces: 1
- Uncovered spaces: 4
Features
- Stories: 1
- Fencing: Full
- Waterfront features: Access to Water, River/Stream
- Frontage type: North
- Frontage length: 62.70
Lot
- Size: 7,862 Square Feet
- Dimensions: 125.4 x 62.7
- Features: Urban, Rectangular, Ample Parking, Cul-De-Sac, Near Golf Course, Highway Access, Hospital, Library, Open Spaces, Park, Place of Worship, Public Transit, Quiet Area, Rec./Community Centre, Schools, Shopping Nearby, Trails
- Topography: Flat
Details
- Additional structures: Gazebo, Shed(s)
- Parcel number: 037740072
- Zoning: R4
Construction
Type & style
- Home type: SingleFamily
- Architectural style: Bungalow
- Property subtype: Single Family Residence, Residential
Materials
- Brick, Stucco, Vinyl Siding
- Foundation: Block, Stone
- Roof: Asphalt Shing
Condition
- 100+ Years
- New construction: No
Utilities & green energy
- Sewer: Sewer (Municipal)
- Water: Municipal
Community & HOA
Location
- Region: Cambridge
Financial & listing details
- Price per square foot: C$446/sqft
- Annual tax amount: C$3,110
- Date on market: 3/12/2025
- Inclusions: Dryer, Refrigerator, Stove, Washer, Window Coverings
- Exclusions: Dyson Vac In Laundry Room
Price history
| Date | Event | Price |
|---|---|---|
| 5/2/2025 | Sold | C$530,000C$446/sqft |
Source: ITSO #40706021 Report a problem | ||
Public tax history
Tax history is unavailable.
Neighborhood: N1R
Nearby homes
- C$---- bd-- ba-- sqft29 Todd St, Cambridge, ON N1R1G6Off Market
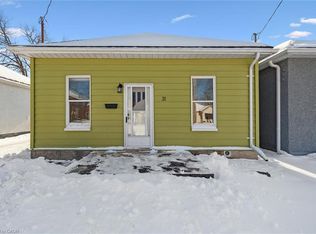
- C$547,0003 bd1 ba936 sqft31 Todd St, Cambridge, ON N1R1G6Sold
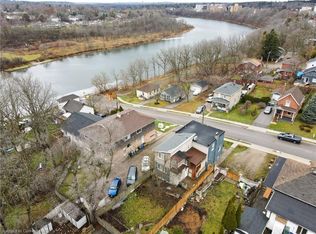
- C$588,8884 bd4 ba2.1k sqft15 Todd St, Cambridge, ON N1R1G6Sold
- C$---- bd-- ba-- sqft9 Augusta St, Cambridge, ON N1R1G2Off Market
- C$992,0005 bd3 ba1.9k sqft3 Augusta St, Cambridge, ON N1R1G2Sold
- C$399,9003 bd2 ba1.5k sqft229 Water St N, Cambridge, ON N1R3B9For Sale
- C$499,9004 bd3 ba1.2k sqft231 Water St N, Cambridge, ON N1R3B9For Sale
- C$599,90012 bd6 ba3.7k sqft225 Water St N, Cambridge, ON N1R3B9For Sale
Nearby schools
GreatSchools rating
No schools nearby
We couldn't find any schools near this home.
