Welcome to this charming semi-detached century home located at 30 Hopeton Street in the heart of Galt, Cambridge. Lovingly cared for by its current owner, this home is ready for the next generation to make it their own. Full of warmth and character, it offers the kind of charm that is hard to replicate, from the tall main floor ceilings to the inviting layout designed for everyday living. Many of the important updates have already been taken care of for added peace of mind, including the roof (2016), Leafguard gutter system and downspouts (2017), furnace (2019), water heater (2025), updated water softener, and 100 amp breaker panel. Inside, the space is ready to be reimagined with your own style and vision while still offering a highly functional layout complete with a spacious laundry room. One of the standout features of this property is the impressive 166-foot deep lot, offering an incredible amount of outdoor space rarely found at this price point. The large fenced backyard is ready for summer evenings, gardening, family gatherings, or simply relaxing on the back porch. Two generously sized sheds provide excellent storage for tools, hobbies, or outdoor equipment while still leaving plenty of room to enjoy the yard itself. Located in one of Cambridge’s most established neighbourhoods, this home is just minutes from the charming downtown Galt core, the Cambridge Farmers’ Market, the Grand River trails, cafes, restaurants, parks, and local shops. Enjoy weekends exploring the historic architecture, walking along the river, or taking in community events while still having convenient access to schools, shopping, and commuter routes. If you have been looking for a place to bring your vision to life with no condo fees, a deep lot with endless potential, and a neighbourhood full of character and community, this could be the one.
Sold for $425,000
C$425,000
30 Hopeton St, Cambridge, ON N1R 3T3
3beds
1,199sqft
Single Family Residence, Residential
Built in 1900
5,312 Square Feet Lot
$-- Zestimate®
C$354/sqft
C$2,373 Estimated rent
Home value
Not available
Estimated sales range
Not available
Not available
Owner options
List your home for rent
C$2,373/mo
Rent Zestimate®
Find your next renter with Zillow Rental Manager. Plus, with online applications, you can quickly screen prospective tenants – for free.
C$2,373/mo
Rent Zestimate®
Refinance and save
C$1,797/mo
Est. payment
Refinancing to a lower rate could help reduce your monthly payments and save thousands over the life of the loan.
C$1,797/mo
Est. payment
Explore your selling options
Work with a Zillow partner agent
Leverage their expertise and Zillow's premium Showcase listings to get your home seen by more buyers.
Get startedList with your own agent
Get your home in front of millions of buyers by listing it on Zillow.
Learn how to do itSell it yourself
Take full control of how buyers see your home on Zillow by listing For Sale by Owner (FSBO).
List your homeWhat's special
Zillow last checked:
Listing updated:
Listed by:
Nicole Ashley Prokopowicz, Salesperson,
Chestnut Park Realty Southwestern Ontario Limited,
William Prokopowicz, Salesperson,
Chestnut Park Realty Southwestern Ontario Ltd., Brokerage
Source: ITSO,MLS®#: 40829128Originating MLS®#: Cornerstone Association of REALTORS®
Facts & features
Interior
Bedrooms & bathrooms
- Bedrooms: 3
- Bathrooms: 1
- Full bathrooms: 1
Other
- Level: Second
Bedroom
- Level: Second
Bedroom
- Level: Second
Bathroom
- Features: 4-Piece
- Level: Second
Dining room
- Level: Main
Kitchen
- Level: Main
Laundry
- Features: Laundry
- Level: Main
Living room
- Level: Main
Heating
- Forced Air, Natural Gas
Cooling
- Central Air
Appliances
- Included: Water Heater, Water Softener, Dryer, Range Hood, Refrigerator, Stove, Washer
- Laundry: Main Level
Features
- Basement: Full,Unfinished
- Has fireplace: No
Interior area
- Total structure area: 1,199
- Total interior livable area: 1,199 sqft
- Finished area above ground: 1,199
Property
Parking
- Total spaces: 4
- Parking features: Asphalt, Private Drive Single Wide
- Uncovered spaces: 4
Features
- Stories: 1
- Patio & porch: Porch
- Fencing: Full
- Frontage type: West
- Frontage length: 32.00
Lot
- Size: 5,312 Square Feet
- Dimensions: 32 x 166
- Features: Urban, Rectangular, Hospital, Library, Park, Place of Worship, Playground Nearby, Public Transit, Rec./Community Centre, Schools, Shopping Nearby
- Topography: Flat
Details
- Additional structures: Shed(s)
- Parcel number: 038070091
- Zoning: R5
Construction
Type & style
- Home type: SingleFamily
- Property subtype: Single Family Residence, Residential
- Attached to another structure: Yes
Materials
- Aluminum Siding, Brick
- Foundation: Stone
- Roof: Asphalt Shing
Condition
- 100+ Years
- New construction: No
- Year built: 1900
Utilities & green energy
- Sewer: Sewer (Municipal)
- Water: Municipal
Community & HOA
Location
- Region: Cambridge
Financial & listing details
- Price per square foot: C$354/sqft
- Annual tax amount: C$3,341
- Date on market: 6/22/2026
- Inclusions: Dryer, Range Hood, Refrigerator, Stove, Washer
Price history
| Date | Event | Price |
|---|---|---|
| 8/7/2026 | Sold | C$425,000C$354/sqft |
Source: ITSO #40829128 Report a problem | ||
Public tax history
Tax history is unavailable.
Neighborhood: N1R
Nearby homes
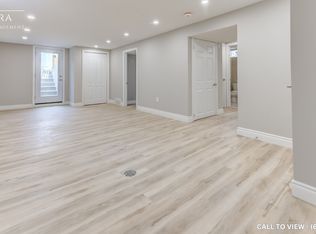
- C$--2 bd2 ba1.1k sqft13 Hopeton St #2, Cambridge, ON N1R3T4Off Market
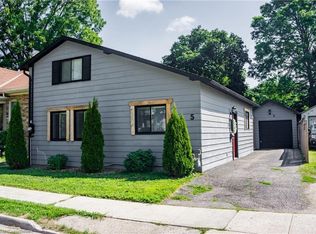
- C$595,0003 bd2 ba1.3k sqft5 Haddington St, Cambridge, ON N1R3P8Sold
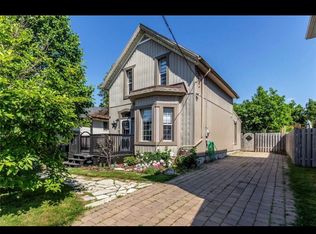
- C$--4 bd2 ba1.7k sqft48 Samuelson St, Cambridge, ON N1R1J8Off Market
- C$2,3503 bd1 ba-- sqft50 Haddington St #1, Cambridge, ON N1R3P9For Rent

- C$499,9004 bd3 ba1.6k sqft223 Water St N, Cambridge, ON N1R3B9For Sale
- C$370,0003 bd1 ba1.1k sqft2 Samuelson St, Cambridge, ON N1R1J7Sold
- C$---- bd-- ba-- sqft3 Jarvis St, Cambridge, ON N1R 1GOff Market
- C$590,0003 bd2 ba1.3k sqft83 Bond St, Cambridge, ON N1R4B7Sold
Nearby schools
GreatSchools rating
No schools nearby
We couldn't find any schools near this home.
Schools provided by the listing agent
- Elementary: Manchester P.S., St. Peter Catholic E.S
- High: Galt C.I., St. Benedict Catholic S.S.
Source: ITSO. This data may not be complete. We recommend contacting the local school district to confirm school assignments for this home.
