Detached! Conveniently located just a few minutes walk from all the shopping of Hespeler Rd, you can't beat the walkability of 5 Haddington St. From the curb, you just have to love the style and colours. Main floor features 2 bedrooms, laundry room and side entrance. Large windows on main floor offers lots of natural light throughout. Living room has rustic focal wall and laminate flooring that leads into kitchen. Eat in kitchen offers white cabinets, modern backsplash and easy access to fully fenced yard with a large deck. Mastersuite in the upper level with 2 piece. Home includes a 12x27 detached garage/workshop with hydro, room to park a truck and still ample space for storage. Driveway fits 3 cars. Updates include: new upstairs windows (2020), roof (2014), A/C (2025), Furnace (2014), stove (2014), fridge (2014) dishwasher (2014), laminate flooring (2014), washer/dryer (2014) Close to schools, parks, bus routes and shopping amenities. Further upgrades have been made to the eavestroughs and a fresh coat of paint through out the home. This home has been lovingly cared for and is ready for the next owner to share that same feeling.
Sold for $595,000
C$595,000
5 Haddington St, Cambridge, ON N1R 3P8
3beds
1,337sqft
Single Family Residence, Residential
Built in 1900
2,856 Square Feet Lot
$-- Zestimate®
C$445/sqft
C$2,516 Estimated rent
Home value
Not available
Estimated sales range
Not available
Not available
Owner options
List your home for rent
C$2,516/mo
Rent Zestimate®
Find your next renter with Zillow Rental Manager. Plus, with online applications, you can quickly screen prospective tenants – for free.
C$2,516/mo
Rent Zestimate®
Refinance and save
C$2,515/mo
Est. payment
Refinancing to a lower rate could help reduce your monthly payments and save thousands over the life of the loan.
C$2,515/mo
Est. payment
Explore your selling options
Work with a Zillow partner agent
Leverage their expertise and Zillow's premium Showcase listings to get your home seen by more buyers.
Get startedList with your own agent
Get your home in front of millions of buyers by listing it on Zillow.
Learn how to do itSell it yourself
Take full control of how buyers see your home on Zillow by listing For Sale by Owner (FSBO).
List your homeWhat's special
Style and coloursLarge windowsNatural lightRustic focal wallLaminate flooringWhite cabinetsModern backsplash
Zillow last checked:
Listing updated:
Listed by:
Nick Fernandez, Broker,
RED AND WHITE REALTY INC.
Source: ITSO,MLS®#: 40726172Originating MLS®#: Cornerstone Association of REALTORS®
Facts & features
Interior
Bedrooms & bathrooms
- Bedrooms: 3
- Bathrooms: 2
- Full bathrooms: 1
- 1/2 bathrooms: 1
- Main level bathrooms: 1
- Main level bedrooms: 2
Bedroom
- Level: Main
- Area: 81.99
- Dimensions: 9.06 x 9.05
Bedroom
- Level: Main
- Area: 120.5
- Dimensions: 10 x 12.05
Bedroom
- Level: Second
- Area: 193.8
- Dimensions: 12.03 x 16.11
Bathroom
- Features: 4-Piece
- Level: Main
Bathroom
- Features: 2-Piece
- Level: Second
Kitchen
- Level: Main
- Area: 170.17
- Dimensions: 13.03 x 13.06
Laundry
- Level: Main
- Area: 70.41
- Dimensions: 10.03 x 7.02
Living room
- Level: Main
- Area: 206.18
- Dimensions: 12.1 x 17.04
Heating
- Natural Gas
Cooling
- Central Air
Appliances
- Included: Water Heater, Dishwasher, Dryer, Microwave, Refrigerator, Washer
Features
- Basement: None
- Has fireplace: No
Interior area
- Total structure area: 1,337
- Total interior livable area: 1,337 sqft
- Finished area above ground: 1,337
Property
Parking
- Total spaces: 4
- Parking features: Detached Garage, Private Drive Triple+ Wide
- Garage spaces: 1
- Uncovered spaces: 3
Features
- Frontage type: East
- Frontage length: 34.00
Lot
- Size: 2,856 Square Feet
- Dimensions: 34 x 84
- Features: Urban, Ample Parking, City Lot, Major Highway, Public Transit, Regional Mall, Shopping Nearby
Details
- Parcel number: 038070074
- Zoning: R5
Construction
Type & style
- Home type: SingleFamily
- Architectural style: Two Story
- Property subtype: Single Family Residence, Residential
Materials
- Board & Batten Siding
- Foundation: Wood Frame
- Roof: Asphalt Shing
Condition
- 100+ Years
- New construction: No
- Year built: 1900
Utilities & green energy
- Sewer: Sewer (Municipal)
- Water: Municipal
Community & HOA
Location
- Region: Cambridge
Financial & listing details
- Price per square foot: C$445/sqft
- Annual tax amount: C$2,858
- Date on market: 5/7/2025
- Inclusions: Dishwasher, Dryer, Microwave, Refrigerator, Washer
Price history
| Date | Event | Price |
|---|---|---|
| 6/23/2025 | Sold | C$595,000+24%C$445/sqft |
Source: ITSO #40726172 Report a problem | ||
| 2/11/2021 | Listed for sale | C$479,900C$359/sqft |
Source: Home Group Realty Inc. #40065054 Report a problem | ||
Public tax history
Tax history is unavailable.
Neighborhood: N1R
Nearby homes
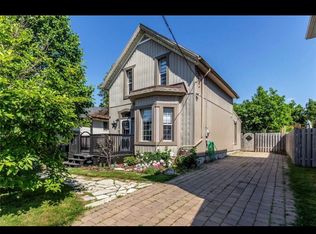
- C$--4 bd2 ba1.7k sqft48 Samuelson St, Cambridge, ON N1R1J8Off Market
- C$370,0003 bd1 ba1.1k sqft2 Samuelson St, Cambridge, ON N1R1J7Sold

- C$699,9005 bd3 ba-- sqft62 Samuelson St, Cambridge, ON N1R1J9For Sale

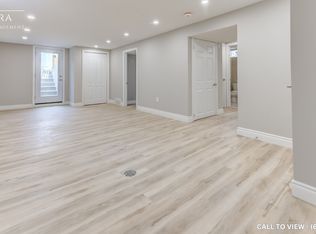
- C$--2 bd2 ba1.1k sqft13 Hopeton St #2, Cambridge, ON N1R3T4Off Market
- C$425,0003 bd1 ba1.1k sqft30 Hopeton St, Cambridge, ON N1R3T3Sold
- C$599,90012 bd6 ba3.7k sqft225 Water St N, Cambridge, ON N1R3B9For Sale
- C$--3 bd2 ba1.6k sqft82 Bond St, Cambridge, ON N1R4B6Off Market
- C$499,9004 bd3 ba1.2k sqft231 Water St N, Cambridge, ON N1R3B9For Sale
Nearby schools
GreatSchools rating
No schools nearby
We couldn't find any schools near this home.
- Ontario
- Waterloo Regional Municipality
- Cambridge
- N1R 3P8
- 5 Haddington St
