Welcome to this bright and spacious Cedar Model end unit bungalow condo, located in the desirable Woodland Ridge adult lifestyle community in North Galt. Built in 2008 and recently updated, this carpet-free home offers modern finishes, low-maintenance living, and an unbeatable location just off Highway 24 and only 10 minutes to Highway 401. Step inside and be greeted by a light-filled open-concept layout with 9-foot ceilings and elegant crown moulding in the living, dining, kitchen, and entryway. Freshly painted throughout, this move-in ready home features one spacious bedroom with an ensuite bath, and a versatile finished recreation room that can easily be modified to add an additional bedroom. Enjoy stylish updates including: Quartz countertops and stainless steel sink in the kitchen with new plumbing fixtures New toilets, faucets, and lighting throughout Recently purchased LG fridge and washer/dryer New flooring on the main level, rec room, and bathrooms New patio sliding door (2024) leading to a private rear deck with an electric-powered awning with LED lights and remote control Stay comfortable year-round with a Mitsubishi Electric heat pump/AC and air handler (2023) and cozy up by the gas fireplace in the living room. There’s also a roughed-in gas line in the rec room ready for a future fireplace. Additional features include: Oversized single garage (19’8” x 11’10”) with private driveway Monthly condo fees ($512) include exterior maintenance: snow removal, lawn care, windows, doors, roof, deck, driveways, garage door, and building insurance 2024 property taxes: $4772.45 Roof approx. 5 years old Enjoy peaceful, maintenance-free living in a friendly and welcoming community with all the conveniences just minutes away.
Sold for $735,000
C$735,000
20 Isherwood Ave #130, Cambridge, ON N1R 8P9
1beds
1,214sqft
Row/Townhouse, Residential, Condominium
Built in 2008
-- sqft lot
$-- Zestimate®
C$605/sqft
C$2,128 Estimated rent
Home value
Not available
Estimated sales range
Not available
Not available
Owner options
List your home for rent
C$2,128/mo
Rent Zestimate®
Find your next renter with Zillow Rental Manager. Plus, with online applications, you can quickly screen prospective tenants – for free.
C$2,128/mo
Rent Zestimate®
Refinance and save
C$3,619/mo
Est. payment
Refinancing to a lower rate could help reduce your monthly payments and save thousands over the life of the loan.
C$3,619/mo
Est. payment
Explore your selling options
Work with a Zillow partner agent
Leverage their expertise and Zillow's premium Showcase listings to get your home seen by more buyers.
Get startedList with your own agent
Get your home in front of millions of buyers by listing it on Zillow.
Learn how to do itSell it yourself
Take full control of how buyers see your home on Zillow by listing For Sale by Owner (FSBO).
List your homeWhat's special
End unit bungalow condoModern finishesLight-filled open-concept layoutElegant crown mouldingQuartz countertopsStainless steel sinkNew plumbing fixtures
Zillow last checked:
Listing updated:
Listed by:
Corry Van Iersel, Broker of Record,
Re/Max Icon Realty
Source: ITSO,MLS®#: 40719484Originating MLS®#: Cornerstone Association of REALTORS®
Facts & features
Interior
Bedrooms & bathrooms
- Bedrooms: 1
- Bathrooms: 3
- Full bathrooms: 1
- 1/2 bathrooms: 2
- Main level bathrooms: 2
- Main level bedrooms: 1
Other
- Features: California Shutters, Ensuite, Walk-in Closet
- Level: Main
Bathroom
- Features: 2-Piece, Laundry
- Level: Main
Bathroom
- Features: 2-Piece
- Level: Basement
Other
- Features: 4-Piece, California Shutters
- Level: Main
Dining room
- Features: Crown Moulding, Walkout to Balcony/Deck
- Level: Main
Foyer
- Level: Main
Kitchen
- Features: Pantry
- Level: Main
Living room
- Features: Crown Moulding, Fireplace, Open Concept
- Level: Main
Recreation room
- Level: Basement
Heating
- Electric Forced Air, Forced Air, Hot Water-Other
Cooling
- Central Air
Appliances
- Included: Dishwasher, Dryer, Microwave, Refrigerator, Stove, Washer
- Laundry: Main Level
Features
- High Speed Internet, Auto Garage Door Remote(s)
- Windows: Window Coverings
- Basement: Full,Partially Finished
- Number of fireplaces: 1
- Fireplace features: Living Room, Gas
Interior area
- Total structure area: 1,214
- Total interior livable area: 1,214 sqft
- Finished area above ground: 1,214
Property
Parking
- Total spaces: 2
- Parking features: Attached Garage, Exclusive, Private Drive Single Wide
- Attached garage spaces: 1
- Uncovered spaces: 1
Features
- Stories: 1
- Patio & porch: Deck
- Exterior features: Landscaped, Private Entrance
- Frontage type: West
Lot
- Features: Urban, Highway Access, Hospital, Park, Place of Worship, Schools, Shopping Nearby
Details
- Parcel number: 234170131
- Zoning: N1RM3
Construction
Type & style
- Home type: Townhouse
- Architectural style: Bungalow
- Property subtype: Row/Townhouse, Residential, Condominium
- Attached to another structure: Yes
Materials
- Brick
- Foundation: Poured Concrete
- Roof: Asphalt Shing
Condition
- 16-30 Years
- New construction: No
- Year built: 2008
Utilities & green energy
- Sewer: Sewer (Municipal)
- Water: Municipal
- Utilities for property: Cable Connected, Electricity Connected, Natural Gas Connected
Community & HOA
Community
- Security: None
HOA
- Has HOA: Yes
- Amenities included: BBQs Permitted, Parking
- Services included: Insurance, Building Maintenance, Common Elements, Maintenance Grounds, Parking, Roof, Snow Removal
- HOA fee: C$512 monthly
Location
- Region: Cambridge
Financial & listing details
- Price per square foot: C$605/sqft
- Annual tax amount: C$4,772
- Date on market: 4/19/2025
- Inclusions: Dishwasher, Dryer, Microwave, Refrigerator, Stove, Washer, Window Coverings
- Electric utility on property: Yes
Price history
| Date | Event | Price |
|---|---|---|
| 7/18/2025 | Sold | C$735,000C$605/sqft |
Source: ITSO #40719484 Report a problem | ||
Public tax history
Tax history is unavailable.
Neighborhood: N1R
Nearby homes
- C$485,0002 bd2 ba1.1k sqft25 Isherwood Ave #32, Cambridge, ON N1R0E2Sold
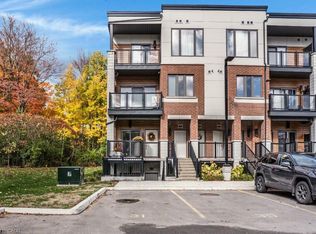
- C$---- bd-- ba-- sqft25 Isherwood Ave #A1, Cambridge, ON N1R0E2Off Market
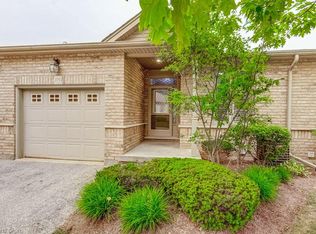
- C$699,9003 bd2 ba1.2k sqft20 Isherwood Ave #109, Cambridge, ON N1R8P9For Sale
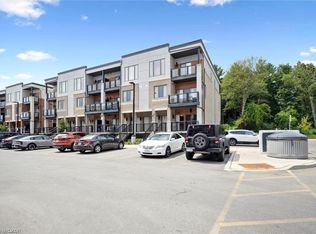
- C$499,0002 bd2 ba1.1k sqft25 Isherwood Ave #C34, Cambridge, ON N1R0E2For Sale
- C$459,9002 bd3 ba1.3k sqft25 Isherwood Ave #68, Cambridge, ON N1R0E2For Sale
- C$497,5002 bd3 ba1.3k sqft25 Isherwood Ave #C036, Cambridge, ON N1R8P9Sold
- C$399,0003 bd2 ba1.1k sqft25 Isherwood Ave #81, Cambridge, ON N1R0E2Pending
- C$530,0002 bd3 ba1.2k sqft25 Isherwood Ave #91, Cambridge, ON N1R0E2Sold
Nearby schools
GreatSchools rating
No schools nearby
We couldn't find any schools near this home.
- Ontario
- Waterloo Regional Municipality
- Cambridge
- N1R 8P9
- 20 Isherwood Ave Unit 130
Nearby cities
Nearby neighborhoods
Nearby zip codes
Other Cambridge Topics
