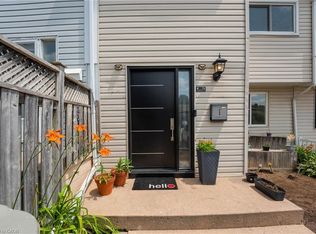
Priced to Sell! Welcome to this stunning brand-new end-unit townhouse offering 3 bedrooms, 2 full bathrooms, and 9-ft ceilings throughout. The primary bedroom features a walk-in closet and private ensuite, while two additional spacious bedrooms with closets share a second full bathroom. The modern kitchen includes a large island, granite countertops, stainless steel appliances (fridge, stove, dishwasher, microwave), and ample cabinetry, perfect for everyday living and entertaining. The bright living area features glass sliding doors leading to a private patio, creating a comfortable indoor-outdoor space. Additional conveniences include in-unit washer and dryer and 1.5 Gb high-speed internet included in the condo fees. Located in one of Cambridge’s most desirable areas, close to top-rated schools, Cambridge Centre Mall, Grand River trails, Downtown Cambridge, and Cambridge Memorial Hospital, with easy access to Highway 401 for commuters. Just a short drive to Kitchener-Waterloo universities, colleges, major employers, restaurants, and shopping. An excellent opportunity for first-time buyers, families, or downsizers looking for a bright and inviting home in a prime Cambridge location.
Pending
C$399,000
25 Isherwood Ave #81, Cambridge, ON N1R 0E2
3beds
1,119sqft
Row/Townhouse, Residential, Townhouse, Condominium
Built in 2023
-- sqft lot
$-- Zestimate®
C$357/sqft
C$277/mo HOA
What's special
- 22 days |
- 15 |
- 0 |
Zillow last checked:
Listing updated:
Listed by:
Jaspreet Singh, Salesperson,
THE CANADIAN HOME REALTY INC.
Source: ITSO,MLS®#: 40841775Originating MLS®#: Cornerstone Association of REALTORS®
Facts & features
Interior
Bedrooms & bathrooms
- Bedrooms: 3
- Bathrooms: 2
- Full bathrooms: 2
- Main level bathrooms: 2
- Main level bedrooms: 3
Other
- Features: 3-Piece, Walk-in Closet
- Level: Main
Bedroom
- Level: Main
Bedroom
- Level: Main
Bathroom
- Features: 3-Piece
- Level: Main
Bathroom
- Features: 4-Piece
- Level: Main
Great room
- Level: Main
Kitchen
- Level: Main
Heating
- Forced Air, Natural Gas
Cooling
- Central Air
Appliances
- Included: Dishwasher, Dryer, Range Hood, Refrigerator, Stove, Washer
Features
- Other
- Basement: None
- Has fireplace: No
Interior area
- Total structure area: 1,119
- Total interior livable area: 1,119 sqft
- Finished area above ground: 1,119
Video & virtual tour
Property
Parking
- Total spaces: 1
- Parking features: Outside/Surface/Open
Features
- Stories: 1
- Patio & porch: Open
- Frontage type: East
Lot
- Features: Urban, Greenbelt, Highway Access, Hospital, Major Highway, Place of Worship, Public Transit, Rec./Community Centre, Regional Mall, Schools, Shopping Nearby, Trails
Details
- Parcel number: 237610207
- Zoning: RM3
Construction
Type & style
- Home type: Townhouse
- Architectural style: Stacked Townhouse
- Property subtype: Row/Townhouse, Residential, Townhouse, Condominium
- Attached to another structure: Yes
Materials
- Brick Veneer, Masonite/Colourlock, Vinyl Siding
- Roof: Other
Condition
- 0-5 Years
- New construction: No
- Year built: 2023
Utilities & green energy
- Sewer: Sewer (Municipal)
- Water: Municipal
Community & HOA
HOA
- Has HOA: Yes
- Amenities included: Parking
- Services included: Insurance, Building Maintenance, Internet
- HOA fee: C$277 monthly
Location
- Region: Cambridge
Financial & listing details
- Price per square foot: C$357/sqft
- Annual tax amount: C$3,690
- Date on market: 7/26/2026
- Inclusions: Dishwasher, Dryer, Range Hood, Refrigerator, Stove, Washer
Price history
| Date | Event | Price |
|---|---|---|
| 7/26/2026 | Pending sale | C$399,000C$357/sqft |
Source: ITSO #40841775 Report a problem | ||
Public tax history
Tax history is unavailable.
Climate risks
Neighborhood: N1R
Nearby schools
GreatSchools rating
No schools nearby
We couldn't find any schools near this home.
- C$2,3003 bd2 ba1.1k sqft25 Isherwood Ave #B21, Cambridge, ON N1R0E2For Rent

- C$560,0002 bd2 ba1.2k sqft25 Isherwood Ave #H118, Cambridge, ON N1R0E2Sold
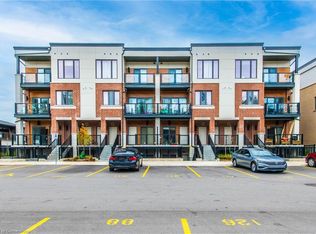
- C$499,0002 bd2 ba1.1k sqft25 Isherwood Ave #C34, Cambridge, ON N1R0E2For Sale
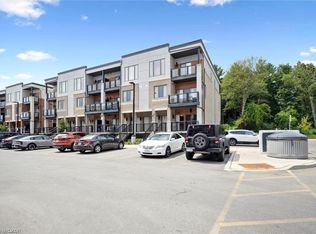
- C$459,9002 bd3 ba1.3k sqft25 Isherwood Ave #68, Cambridge, ON N1R0E2For Sale

- C$530,0002 bd3 ba1.2k sqft25 Isherwood Ave #91, Cambridge, ON N1R0E2Sold
- C$779,9003 bd2 ba1.2k sqft20 Isherwood Ave #11, Cambridge, ON N1R8P9For Sale
- C$710,0003 bd3 ba1.4k sqft10 Isherwood Ave #22, Cambridge, ON N1R8L8Sold
- C$485,0002 bd2 ba1.1k sqft25 Isherwood Ave #32, Cambridge, ON N1R0E2Sold
Similar homes
- C$499,0002 bd2 ba1.1k sqft25 Isherwood Ave #C34, Cambridge, ON N1R 0E2For SaleMLS ID #40837866, Andre Templeton, Salesperson, RE/MAX TWIN CITY REALTY INC.. ITSO
- C$399,0003 bd2 ba1.1k sqft49 Rhonda Rd #70, Guelph, ON N1H 7A4For Sale
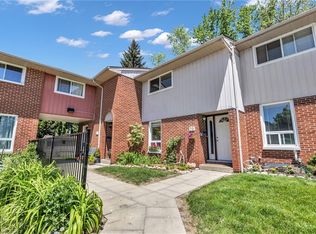 MLS ID #40855490, Ledi Alushi, Broker, LPT Realty. ITSO
 - C$579,9004 bd2 ba1.4k sqft15 Spiers Cres, Cambridge, ON N1R 1B3For Sale
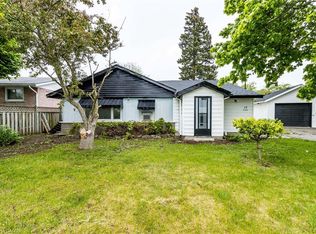 MLS ID #40855166, Ajay Shah, Broker of Record, HOMELIFE MIRACLE REALTY LTD. ITSO
 - C$549,0003 bd2 ba1.2k sqft76 Frobisher Ct, Cambridge, ON N1R 6Z5For Sale
 MLS ID #40850464, Ajay Shah, Broker of Record, HOMELIFE MIRACLE REALTY LTD. ITSO
 - C$370,0003 bd2 ba1.6k sqft60 Elmsdale Dr #25, Kitchener, ON N2E 2G4For SaleMLS ID #40854843, Jeff Witmer, Salesperson, Royal LePage Wolle Realty. ITSO
- C$410,0002 bd1 ba994 sqft6 Shettleston Dr #102, Cambridge, ON N3H 5E7For SaleMLS ID #40839420, Elizabeth Falsetto, Salesperson, RED AND WHITE REALTY INC.. ITSO
- C$414,7002 bd1 ba842 sqftWaterscape Condominiums, Cambridge, ON N1R 3B6For SaleMLS ID #40816793, Tim Tavares, Salesperson, RE/MAX REAL ESTATE CENTRE INC.. ITSO
- C$409,9002 bd2 ba1k sqft160 Rochefort St #A17, Kitchener, ON N2R 0P5For SaleMLS ID #40827512, Lalit Handa, Broker of Record, Acme Realty Inc.. ITSO
- C$399,9993 bd2 ba1.1k sqft596 Grey St Unit 8, Brantford, ON N3S 4Y1For SaleMLS ID #40852796, Tobias Richard Smulders, Broker, RE/MAX Escarpment Realty Inc.. ITSO
- C$429,9002 bd2 ba1.3k sqft24 Morrison Rd #A4, Kitchener, ON N2A 0L1For SaleMLS ID #40841922, Rachel Stahlbaum, Salesperson, Peak Realty Ltd.. ITSO
- C$399,9993 bd3 ba1.1k sqft423 Westwood Dr #43, Kitchener, ON N2M 5B5For SaleMLS ID #40849067, Katherine Sweet, Broker, RED AND WHITE REALTY INC.. ITSO
- C$385,0002 bd1 ba1k sqft1676 Fischer Hallman Rd #G, Kitchener, ON N2R 0H9For SaleMLS ID #40840256, Christine Just, Salesperson, Peak Realty Ltd.. ITSO
- C$419,0002 bd1 ba814 sqft235 Chapel Hill Dr #14, Kitchener, ON N2R 1N3New ConstructionMLS ID #40842242, Rahul Prajapati, Salesperson, Zolo Realty. ITSO
- C$374,9002 bd2 ba927 sqft178 Grulke St #11, Kitchener, ON N2A 1T1For SaleMLS ID #40847524, David Anderson, Broker of Record, RED AND WHITE REALTY INC.. ITSO
- C$579,8003 bd3 ba1.4k sqft176 Wheat Ln, Kitchener, ON N2R 0R4For SaleMLS ID #40856072, Sunita Saniary, Salesperson, Real Broker Ontario Ltd.. ITSO
- C$499,0003 bd4 ba1.3k sqft975 Strasburg Rd #4, Kitchener, ON N2E 0A8For SaleMLS ID #40854401, Shafina Hussein, Salesperson, EXP REALTY. ITSO
- C$469,9003 bd2 ba1.5k sqft688 Preston Pkwy #101, Cambridge, ON N3H 5K6For SaleMLS ID #40831459, Greg Dewar, Broker of Record, DEWAR REALTY INC., BROKERAGE. ITSO
- C$549,0004 bd3 ba1.5k sqft582 Linden Dr #68, Cambridge, ON N3H 4Y1For SaleMLS ID #40846529, Sunny Aujla, Salesperson, CANADIAN REAL ESTATE GROUP INC. ITSO
- C$449,0002 bd2 ba1k sqft465 Woolwich St N #7, Waterloo, ON N2K 3S4For SaleMLS ID #40854708, Sarah Jane Brown, Salesperson, RE/MAX TWIN CITY REALTY INC.. ITSO
- C$429,0003 bd1 ba1k sqft160 Rittenhouse Rd #20, Kitchener, ON N2E 3G5For SaleMLS ID #40822713, Shae Mcleod, Salesperson, KELLER WILLIAMS INNOVATION REALTY. ITSO
