Discover the perfect combination of comfort, convenience, and natural beauty in this stunning 2-bedroom, 2.5-bathroom home. Located in one of Cambridge's safest and most serene neighborhoods, this property offers a peaceful retreat while keeping you close to everything you need. This home provides a private oasis for relaxation and outdoor enjoyment. At the same time, its proximity to Highway 401 ensures effortless commuting and accessibility. Families will appreciate the convenience of top-rated schools nearby, making it an ideal choice for those seeking a vibrant yet family-oriented community. Step upstairs and be greeted by a bright open-concept layout designed for modern living. The kitchen, complete with stainless steel appliances and generous counter space, is a chef's dream-ideal for preparing meals and hosting gatherings. The living and dining areas flow effortlessly, offering a warm and inviting space perfect for relaxation or entertaining family and friends. The primary bedroom serves as your personal sanctuary, complete with a 3-piece ensuite for ultimate comfort. Every detail of this home has been thoughtfully curated to offer style, practicality, and timeless appeal. Whether you're enjoying the tranquil views of the green space or the convenience of a prime location, this property promises the best of both worlds. This property is vacant and easy to show, making it a hassle-free opportunity to explore your potential new home at your convenience.
Sold for $560,000
C$560,000
25 Isherwood Ave #H118, Cambridge, ON N1R 0E2
2beds
1,241sqft
Row/Townhouse, Residential, Condominium
Built in 2023
-- sqft lot
$-- Zestimate®
C$451/sqft
C$2,334 Estimated rent
Home value
Not available
Estimated sales range
Not available
Not available
Owner options
List your home for rent
C$2,334/mo
Rent Zestimate®
Find your next renter with Zillow Rental Manager. Plus, with online applications, you can quickly screen prospective tenants – for free.
C$2,334/mo
Rent Zestimate®
Refinance and save
C$2,614/mo
Est. payment
Refinancing to a lower rate could help reduce your monthly payments and save thousands over the life of the loan.
C$2,614/mo
Est. payment
Explore your selling options
Work with a Zillow partner agent
Leverage their expertise and Zillow's premium Showcase listings to get your home seen by more buyers.
Get startedList with your own agent
Get your home in front of millions of buyers by listing it on Zillow.
Learn how to do itSell it yourself
Take full control of how buyers see your home on Zillow by listing For Sale by Owner (FSBO).
List your homeWhat's special
Serene neighborhoodsBright open-concept layoutStainless steel appliancesGenerous counter spaceWarm and inviting spacePersonal sanctuary
Zillow last checked:
Listing updated:
Listed by:
Ajay Shah, Broker of Record,
HOMELIFE MIRACLE REALTY LTD
Source: ITSO,MLS®#: 40710194Originating MLS®#: Cornerstone Association of REALTORS®
Facts & features
Interior
Bedrooms & bathrooms
- Bedrooms: 2
- Bathrooms: 2
- Full bathrooms: 2
Bedroom
- Description: Carpet Free, Laminate Bedroom
- Features: 4-Piece, Laminate
- Level: Third
Other
- Description: Laminate Master Bedroom
- Features: 2-Piece, Balcony/Deck, Laminate
- Level: Third
Bathroom
- Features: 4-Piece, Laminate
- Level: Third
Bathroom
- Description: BEDROOM
- Features: 4-Piece
- Level: Third
Great room
- Description: Laminate Living Room
- Features: 2-Piece, Balcony/Deck, Laminate
- Level: Second
Kitchen
- Description: Laminate Kitchen and Island Area
- Features: Laminate
- Level: Second
Heating
- Forced Air, Natural Gas
Cooling
- Central Air
Appliances
- Included: Water Heater, Dishwasher, Dryer, Microwave, Refrigerator
- Laundry: In-Suite
Features
- Water Meter
- Basement: Other,None
- Has fireplace: No
Interior area
- Total structure area: 1,241
- Total interior livable area: 1,241 sqft
- Finished area above ground: 1,241
Property
Parking
- Parking features: No Driveway Parking
Features
- Patio & porch: Open
- Frontage type: East
Lot
- Features: Urban, Irregular Lot, High Traffic Area, Hospital, Place of Worship, Public Parking, Public Transit, Rec./Community Centre, School Bus Route, Shopping Nearby
Details
- Parcel number: 237610188
- Zoning: OS1 / RM3
Construction
Type & style
- Home type: Townhouse
- Architectural style: Two Story
- Property subtype: Row/Townhouse, Residential, Condominium
- Attached to another structure: Yes
Materials
- Brick Veneer
- Foundation: Concrete Perimeter
- Roof: Asphalt Shing
Condition
- 0-5 Years
- New construction: No
- Year built: 2023
Utilities & green energy
- Sewer: Sewer (Municipal)
- Water: Municipal
Community & HOA
Community
- Security: Carbon Monoxide Detector
HOA
- Has HOA: Yes
- Amenities included: BBQs Permitted
- Services included: Maintenance Grounds, Parking, Snow Removal, Insurance, Internet, Maintenance Grounds, Snow Rmvl
- HOA fee: C$247 monthly
Location
- Region: Cambridge
Financial & listing details
- Price per square foot: C$451/sqft
- Date on market: 3/25/2025
- Inclusions: Carbon Monoxide Detector, Dishwasher, Dryer, Microwave, Refrigerator
Price history
| Date | Event | Price |
|---|---|---|
| 6/5/2025 | Sold | C$560,000C$451/sqft |
Source: ITSO #40710194 Report a problem | ||
Public tax history
Tax history is unavailable.
Neighborhood: N1R
Nearby homes
- C$2,3003 bd2 ba1.1k sqft25 Isherwood Ave #B21, Cambridge, ON N1R0E2For Rent

- C$399,0003 bd2 ba1.1k sqft25 Isherwood Ave #81, Cambridge, ON N1R0E2Pending

- C$499,0002 bd2 ba1.1k sqft25 Isherwood Ave #C34, Cambridge, ON N1R0E2For Sale
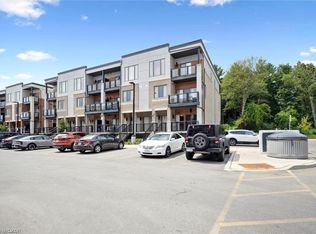
- C$459,9002 bd3 ba1.3k sqft25 Isherwood Ave #68, Cambridge, ON N1R0E2For Sale

- C$530,0002 bd3 ba1.2k sqft25 Isherwood Ave #91, Cambridge, ON N1R0E2Sold
- C$779,9003 bd2 ba1.2k sqft20 Isherwood Ave #11, Cambridge, ON N1R8P9For Sale
- C$710,0003 bd3 ba1.4k sqft10 Isherwood Ave #22, Cambridge, ON N1R8L8Sold
- C$---- bd-- ba-- sqft20 Isherwood Ave #29, Cambridge, ON N1R8P9Off Market
Nearby schools
GreatSchools rating
No schools nearby
We couldn't find any schools near this home.
Schools provided by the listing agent
- Elementary: St. Peter Catholic Elementary School
- High: Avenue Road Public School
Source: ITSO. This data may not be complete. We recommend contacting the local school district to confirm school assignments for this home.
- Ontario
- Waterloo Regional Municipality
- Cambridge
- N1R 0E2
- 25 Isherwood Ave Unit H118
Nearby cities
Nearby neighborhoods
Nearby zip codes
Other Cambridge Topics
