Welcome to this beautifully maintained and thoughtfully updated home in desirable West Galt, perfectly situated on a large, mature lot offering exceptional privacy and outstanding curb appeal. Surrounded by beautiful perennial gardens and mature landscaping, this property offers warmth, style, and modern comfort. Step inside to discover a bright, spacious main floor featuring hardwood flooring, large windows, and an inviting open-concept design that seamlessly connects the living room, dining area, and updated kitchen. Ideal for both everyday living and entertaining, the kitchen is the heart of the home, showcasing granite countertops, a stylish backsplash, and five included appliances. A separate family room on the main level provides additional living space for relaxing, gathering, or hosting guests. Upstairs, you'll find four spacious bedrooms with hardwood flooring, plus a versatile bonus room that can easily function as a fifth bedroom, home office, playroom, or guest retreat. The updated bathrooms add style and convenience, while the finished basement features fresh paint and laminate flooring, creating valuable additional living space. Step outside to your own private backyard oasis. Enjoy morning coffee on the covered porch, summer entertaining on the large deck, and evenings surrounded by mature trees, beautiful landscaping, and vibrant perennial gardens. The expansive lot offers a level of privacy rarely found in today's market. Recent updates, including include kitchen, hardwood flooring main level and upstairs, backyard deck, bathrooms, furnace, and air conditioning, newly renovated basement that will provide peace of mind and make this home truly move-in ready. A rare opportunity to own a beautifully updated family home on one of West Galt's most attractive and private lots.
For sale
C$879,900
127 Blenheim Rd, Cambridge, ON N1S 1G4
5beds
1,727sqft
Single Family Residence, Residential
Built in 1968
10,062 Square Feet Lot
$-- Zestimate®
C$509/sqft
C$-- HOA
What's special
Outstanding curb appealBright spacious main floorHardwood flooringLarge windowsInviting open-concept designDining areaUpdated kitchen
- 1 hour |
- 0 |
- 0 |
Zillow last checked:
Listing updated:
Listed by:
Kristen Dyer, Salesperson,
R.W. Dyer Realty Inc., Brokerage,
Michelle Hatt, Salesperson,
R.W. Dyer Realty Inc., Brokerage
Source: ITSO,MLS®#: 40848262Originating MLS®#: Cornerstone Association of REALTORS®
Facts & features
Interior
Bedrooms & bathrooms
- Bedrooms: 5
- Bathrooms: 2
- Full bathrooms: 1
- 1/2 bathrooms: 1
- Main level bathrooms: 1
Bedroom
- Level: Second
- Area: 130.46
- Dimensions: 13ft. 2in. X 10ft. 2in.
Bedroom
- Level: Second
- Area: 144.66
- Dimensions: 11ft. 6in. X 13ft. 8in.
Bedroom
- Level: Second
- Area: 81.99
- Dimensions: 9ft. 9in. X 9ft. 2in.
Bedroom
- Level: Second
- Area: 100.54
- Dimensions: 11ft. 6in. X 9ft. 9in.
Other
- Level: Second
- Area: 118.89
- Dimensions: 9ft. 11in. X 13ft. 5in.
Bathroom
- Features: 2-Piece
- Level: Main
Bathroom
- Features: 4-Piece
- Level: Second
Dining room
- Level: Main
- Area: 101
- Dimensions: 10ft. 10in. X 10ft. 0in.
Family room
- Level: Main
- Area: 118.66
- Dimensions: 9ft. 10in. X 13ft. 4in.
Kitchen
- Level: Main
- Area: 71.05
- Dimensions: 10ft. 5in. X 7ft. 7in.
Living room
- Level: Main
- Area: 217.08
- Dimensions: 12ft. 4in. X 18ft. 3in.
Recreation room
- Level: Basement
- Area: 165.7
- Dimensions: 11ft. 1in. X 15ft. 5in.
Sunroom
- Level: Main
Utility room
- Level: Basement
- Area: 497.73
- Dimensions: 19ft. 7in. X 26ft. 10in.
Heating
- Fireplace(s), Forced Air
Cooling
- Central Air
Appliances
- Included: Water Softener, Dishwasher, Dryer, Gas Stove, Microwave, Range Hood, Refrigerator, Washer
- Laundry: In Basement
Features
- Auto Garage Door Remote(s)
- Windows: Window Coverings
- Basement: Full,Finished,Sump Pump
- Number of fireplaces: 1
- Fireplace features: Electric, Living Room
Interior area
- Total structure area: 2,129
- Total interior livable area: 1,727 sqft
- Finished area above ground: 1,727
- Finished area below ground: 402
Property
Parking
- Total spaces: 7
- Parking features: Attached Garage, Garage Door Opener, Asphalt, Private Drive Double Wide
- Attached garage spaces: 2
- Uncovered spaces: 5
Features
- Stories: 2
- Patio & porch: Deck, Porch
- Exterior features: Landscaped
- Fencing: Full
- Frontage type: South
- Frontage length: 86.05
Lot
- Size: 10,062 Square Feet
- Dimensions: 86.05 x 117.14
- Features: Urban, Rectangular, Arts Centre, City Lot, Library, Park, Playground Nearby, Public Transit, Rec./Community Centre, Schools, Shopping Nearby, Trails
Details
- Additional structures: Shed(s)
- Parcel number: 037970105
- Zoning: R1
Construction
Type & style
- Home type: SingleFamily
- Property subtype: Single Family Residence, Residential
Materials
- Aluminum Siding, Brick Veneer
- Foundation: Poured Concrete
- Roof: Asphalt Shing
Condition
- 51-99 Years
- New construction: No
- Year built: 1968
Utilities & green energy
- Sewer: Sewer (Municipal)
- Water: Municipal
Community & HOA
Location
- Region: Cambridge
Financial & listing details
- Price per square foot: C$509/sqft
- Annual tax amount: C$6,275
- Date on market: 8/5/2026
- Inclusions: Dishwasher, Dryer, Garage Door Opener, Gas Stove, Microwave, Range Hood, Refrigerator, Washer, Window Coverings, Freezer In Basement
- Exclusions: Red Umbrella On Deck
K
Kristen Dyer, Salesperson
(519) 653-5353
By pressing Contact Agent, you agree that the real estate professional identified above may call/text you about your search, which may involve use of automated means and pre-recorded/artificial voices. You don't need to consent as a condition of buying any property, goods, or services. Message/data rates may apply. You also agree to our Terms of Use. Zillow does not endorse any real estate professionals. We may share information about your recent and future site activity with your agent to help them understand what you're looking for in a home.
Price history
| Date | Event | Price |
|---|---|---|
| 8/5/2026 | Listed for sale | C$879,900C$509/sqft |
Source: ITSO #40848262 Report a problem | ||
Public tax history
Tax history is unavailable.
Climate risks
Neighborhood: Blair Road
Nearby schools
GreatSchools rating
No schools nearby
We couldn't find any schools near this home.
Schools provided by the listing agent
- Elementary: Highland Jk-6, St. Andrews 7-8, St. Augustine Jk-8, Saint-Noel-Chabanel Jk-6
- High: Southwood 9-12, Monsignor Doyle 9-12, Rene-De-Galinee 7-12
Source: ITSO. This data may not be complete. We recommend contacting the local school district to confirm school assignments for this home.
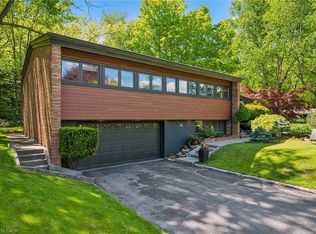
- C$949,9004 bd2 ba2k sqft20 Corwin Blvd, Cambridge, ON N1S3L3For Sale

- C$1,250,0003 bd3 ba2.1k sqft16 Parkwood Dr, Cambridge, ON N1S3K7For Sale
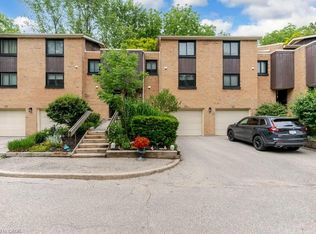
- C$539,9003 bd3 ba1.8k sqft220 Salisbury Ave #23, Cambridge, ON N1S1K5For Sale
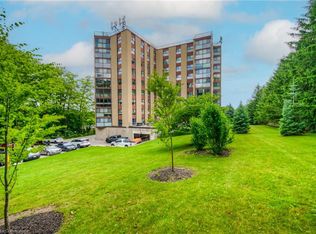
- C$720,0002 bd2 ba2.4k sqft20 Berkley Rd #801, Cambridge, ON N1S4S8Sold
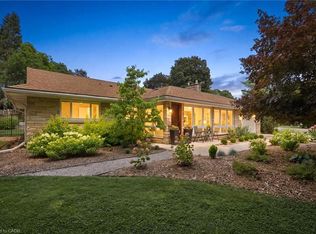
- C$--3 bd4 ba1.8k sqft91 Queensbrook Cres, Cambridge, ON N1S0E5Off Market
- C$1,099,9004 bd4 ba2k sqft3 Queensbrook Cres, Cambridge, ON N1S0E5For Sale
- C$650,0003 bd2 ba1.2k sqft232 Salisbury Ave, Cambridge, ON N1S1K5Sold
- C$2,5993 bd3 ba-- sqft36 Queensbrook Cres, Cambridge, ON N1S0E5For Rent
Similar homes
- C$949,9004 bd2 ba2k sqft20 Corwin Blvd, Cambridge, ON N1S 3L3For SaleMLS ID #40843209, David Kivell, Broker, ROYAL LEPAGE CROWN REALTY SERVICES. ITSO
- C$925,0003 bd3 ba1.7k sqft775 Riverside Dr N, Cambridge, ON N3H 2V1For Sale
 MLS ID #40852945, Trevor Eaton, Broker, Eaton Realty Inc., Brokerage. ITSO
 - C$799,9003 bd2 ba1.7k sqft395 Blue Heron Rdg, Cambridge, ON N3H 3H2For Sale
 MLS ID #40851874, Mallory Siezar, Broker, RE/MAX TWIN CITY REALTY INC.. ITSO
 - C$849,0004 bd3 ba1.8k sqft750 Vine St, Cambridge, ON N3H 2Z3For Sale
 MLS ID #40851201, Steve Bailey, Broker, THE AGENCY. ITSO
 - C$899,9005 bd4 ba1.8k sqft127 Michener Cres, Kitchener, ON N2A 3V3For SaleMLS ID #40852838, Patrick Kozierowski, Broker, RE/MAX REAL ESTATE CENTRE INC., BROKERAGE. ITSO
- C$799,9004 bd3 ba1.5k sqft186 Shuh Ave, Kitchener, ON N2A 1H6For SaleMLS ID #40852747, John Zivku, Salesperson, RE/MAX TWIN CITY REALTY INC.. ITSO
- C$829,0005 bd3 ba2.2k sqft53 Lincoln Ave, Cambridge, ON N1R 4W6For SaleMLS ID #40826896, Tony Johal, Broker, RE/MAX TWIN CITY REALTY INC.. ITSO
- C$829,0004 bd3 ba1.4k sqft178 Kovac Rd, Cambridge, ON N1R 8K3For SaleMLS ID #40841803, Lloyd Serrano, Broker, RE/MAX PROFESSIONALS INC. ITSO
- C$849,9004 bd3 ba1.8k sqft658 Mortimer Dr, Cambridge, ON N3H 5R7For SaleMLS ID #40844205, Omer Malik, Salesperson, HOMELIFE MIRACLE REALTY LTD. ITSO
- C$875,0004 bd3 ba1.8k sqft936 Dunblane Ct, Kitchener, ON N2R 1W9For SaleCentury 21 Canada
- C$1,139,0006 bd4 ba1.7k sqft907 Doon Village Rd, Kitchener, ON N2P 1A1For SaleMLS ID #40850811, Emanuel Catana, Salesperson, SMART FROM HOME REALTY LIMITED. ITSO
- C$840,0004 bd3 ba1.9k sqft324 Burnett Ave, Cambridge, ON N1T 1G6For SaleMLS ID #40813110, William Morley, Salesperson, Re/Max Twin City Realty Inc.. ITSO
- C$899,0005 bd5 ba2.4k sqft222 Baldwin Dr, Cambridge, ON N3C 0B3For SaleMLS ID #40851540, Khalid Zaffar, Salesperson, KINGSWAY REAL ESTATE BROKERAGE. ITSO
- C$859,0003 bd2 ba2k sqft113 Pusey Blvd, Brantford, ON N3R 2S6For SaleMLS ID #40849987, Matt Dickens, Salesperson, Pay It Forward Realty. ITSO
- C$999,9004 bd3 ba2.3k sqft145 Ann St, Kitchener, ON N2B 1Y2For SaleMLS ID #40846664, Christine Just, Salesperson, Peak Realty Ltd.. ITSO
- C$1,149,0005 bd3 ba1.9k sqft555 Fountain St S, Cambridge, ON N3H 1J2For SaleMLS ID #40849837, Curtis Ball, Salesperson, RE/MAX TWIN CITY REALTY INC.. ITSO
- C$729,9004 bd2 ba1.1k sqft1338 Eleanor Ave, Cambridge, ON N3H 4N2For SaleMLS ID #40844619, Robert Wollziefer, Salesperson, RE/MAX REAL ESTATE CENTRE INC.. ITSO
- C$879,9003 bd2 ba1.1k sqft52 Lorne Ave, Brant, ON N0E 1A0For SaleMLS ID #40852642, Lauren Harrington, Salesperson, Re/Max Escarpment Realty Inc.. ITSO
- C$649,9002 bd1 ba950 sqft15 Dale Ave, Cambridge, ON N1S 3M7For SaleMLS ID #40850884, Cindy Dacosta, Broker, RE/MAX REAL ESTATE CENTRE INC.. ITSO
- C$849,0005 bd4 ba1.8k sqft99 Pinnacle Dr, Kitchener, ON N2P 1B8For SaleMLS ID #40841619, Michael Nasarzewski, Broker, RE/MAX Realty Specialists Inc.. ITSO
