Welcome to 113 Pusey Boulevard, a beautifully maintained, move-in ready sidesplit located in the highly sought-after Brier Park neighbourhood. Offering 3 bedrooms, 2 full bathrooms, and a functional layout, this home is the perfect fit for families, or anyone looking for a home where the work has already been done. Inside, you'll find bright and inviting living spaces designed for comfortable everyday living, while the numerous updates and major mechanical improvements provide peace of mind for years to come. With the big ticket items already taken care of, you can simply move in and start enjoying your new home. Step outside to your own private backyard oasis. Beautifully landscaped and fully fenced, the spacious yard offers plenty of room to relax, entertain, or let kids and pets play. Enjoy summer evenings in the hot tub, unwind under the gazebo, and take advantage of the detached garage for additional storage, parking, or a workshop. Situated in one of Brantford's most desirable family-friendly neighbourhoods, you'll love being close to excellent schools, parks, shopping, restaurants, and all major amenities. This is a fantastic opportunity to own a turnkey home in an established community that's ready to welcome its next family. Book your private viewing today!
For sale
C$859,000
113 Pusey Blvd, Brantford, ON N3R 2S6
3beds
2,084sqft
Single Family Residence, Residential
Built in 1966
6,534 Square Feet Lot
$-- Zestimate®
C$412/sqft
C$-- HOA
What's special
Beautifully maintainedMove-in ready sidesplitPrivate backyard oasisSpacious yardHot tub
- 20 days |
- 30 |
- 1 |
Zillow last checked:
Listing updated:
Listed by:
Matt Dickens, Salesperson,
Pay It Forward Realty
Source: ITSO,MLS®#: 40849987Originating MLS®#: Brantford Regional Real Estate Association Inc.
Facts & features
Interior
Bedrooms & bathrooms
- Bedrooms: 3
- Bathrooms: 2
- Full bathrooms: 2
Other
- Features: Ensuite Privilege
- Level: Second
Bedroom
- Level: Second
Bedroom
- Level: Second
Bathroom
- Features: 4-Piece
- Level: Second
Bathroom
- Features: 4-Piece
- Level: Lower
Basement
- Level: Basement
Dining room
- Level: Main
Kitchen
- Level: Main
Laundry
- Level: Basement
Living room
- Level: Main
Office
- Level: Basement
Recreation room
- Level: Lower
Storage
- Level: Basement
Heating
- Forced Air, Natural Gas
Cooling
- Central Air
Appliances
- Included: Water Softener, Dishwasher, Dryer, Gas Stove, Microwave, Refrigerator, Washer
- Laundry: Laundry Room
Features
- Auto Garage Door Remote(s)
- Basement: Full,Finished
- Has fireplace: No
Interior area
- Total structure area: 2,084
- Total interior livable area: 2,084 sqft
- Finished area above ground: 2,084
Video & virtual tour
Property
Parking
- Total spaces: 5
- Parking features: Detached Garage, Private Drive Single Wide
- Garage spaces: 1
- Uncovered spaces: 4
Features
- Stories: 1
- Has spa: Yes
- Spa features: Hot Tub, Heated
- Frontage type: North
- Frontage length: 59.00
Lot
- Size: 6,534 Square Feet
- Dimensions: 59 x 110
- Features: Urban, Rectangular, Major Highway, Park, Place of Worship, Playground Nearby, Quiet Area, Schools, Shopping Nearby
Details
- Parcel number: 321860276
- Zoning: R1B
Construction
Type & style
- Home type: SingleFamily
- Architectural style: Sidesplit
- Property subtype: Single Family Residence, Residential
Materials
- Brick, Vinyl Siding
- Foundation: Poured Concrete
- Roof: Asphalt Shing
Condition
- 51-99 Years
- New construction: No
- Year built: 1966
Utilities & green energy
- Sewer: Sewer (Municipal)
- Water: Municipal
Community & HOA
Location
- Region: Brantford
Financial & listing details
- Price per square foot: C$412/sqft
- Annual tax amount: C$4,912
- Date on market: 8/4/2026
- Inclusions: Dishwasher, Dryer, Gas Stove, Hot Tub, Microwave, Refrigerator, Washer, Gazebo
- Exclusions: Drapes In Spare Room, White Fridge Basement, Natural Gas Barbecue
Price history
| Date | Event | Price |
|---|---|---|
| 8/4/2026 | Listed for sale | C$859,000C$412/sqft |
Source: ITSO #40849987 Report a problem | ||
Public tax history
Tax history is unavailable.
Climate risks
Neighborhood: Fairview
Nearby schools
GreatSchools rating
No schools nearby
We couldn't find any schools near this home.
- C$---- bd-- ba-- sqft120 Pusey Blvd, Brantford, ON N3R2S5Off Market
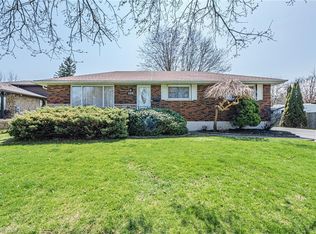
- C$720,7773 bd2 ba1.3k sqft132 Pusey Blvd, Brantford, ON N3R2S5Sold
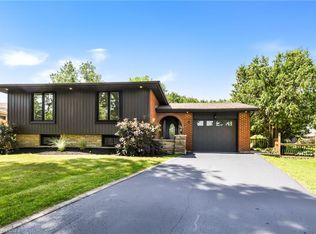
- C$805,0004 bd3 ba1.1k sqft9 Ventnor Ct, Brantford, ON N3R6L8Sold
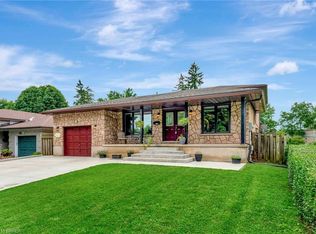
- C$--4 bd2 ba2.1k sqft134 Pusey Blvd, Brantford, ON N3R2S5Off Market
- C$--4 bd2 ba1.8k sqft14 Sherry Ln, Brantford, ON N3R2T2Off Market
- C$--4 bd2 ba1.8k sqft14 Sherry Ln #14, Brantford, ON N3R2T2Off Market
- C$1,6452 bd1 ba790 sqft498 West St, Brantford, ON N3R3W7For Rent
- C$--2 bd1 ba750 sqft494 West St #30, Brantford, ON N3R3W7Off Market
Similar homes
- C$879,9003 bd2 ba1.5k sqft149 Tollgate Rd, Brantford, ON N3R 4Z9For Sale
 MLS ID #40853207, Tamara Cupoli, Broker, Century 21 Heritage House LTD. ITSO
 - C$789,9004 bd2 ba1.2k sqft26 Penny Ln, Brantford, ON N3R 5Y4For Sale
 MLS ID #40854743, Riley Bohar, Salesperson, Re/Max Twin City Realty Inc. ITSO
 - C$839,9003 bd2 ba1.2k sqft62 Varley Cres, Brantford, ON N3R 7Z7For Sale
 MLS ID #40856358, Nicole Steane, Salesperson, Re/Max Twin City Realty Inc. ITSO
 - C$938,9004 bd3 ba2.6k sqft75 Hunter Way, Brantford, ON N3T 0A2For Sale
 MLS ID #40856626, Ryan Campbell, Broker, Real Broker Ontario Ltd. ITSO
 - C$574,9004 bd2 ba1.8k sqft62 East Ave, Brantford, ON N3S 3L4For SaleMLS ID #40857948, Sandra Rae, Salesperson, Century 21 Heritage House Ltd. ITSO
- C$695,0004 bd2 ba2k sqft15 Edgar Dr, Brantford, ON N3R 6X7For SaleMLS ID #40855832, Carol Nusca, Salesperson, Real Broker Ontario Ltd.. ITSO
- C$729,9004 bd-- ba1.1k sqft69 Fairview Dr, Brantford, ON N3R 2W8For SaleMLS ID #40842545, Gagan Gill, Salesperson, Homelife Total Care Realty Inc.. ITSO
- C$789,9994 bd2 ba1.1k sqft45 Driftwood Dr, Brantford, ON N3R 3K2For SaleMLS ID #40822809, Michael Jakobczak, Salesperson, RE/MAX Escarpment Realty Inc.. ITSO
- C$829,9006 bd4 ba2k sqft46 Garden Cres, Brant, ON N3L 3T4For SaleMLS ID #40857681, William Morley, Salesperson, Re/Max Twin City Realty Inc.. ITSO
- C$849,9003 bd1 ba1.1k sqft200 Lynden Rd, Hamilton, ON L0R 1T0For SaleMLS ID #40855652, Paula Mahony, Salesperson, RE/MAX Escarpment Realty Inc.. ITSO
- C$739,9003 bd2 ba1.1k sqft38 Olivetree Rd, Brantford, ON N3R 7X2For SaleMLS ID #40846301, Alex Grinton, Broker, Century 21 Heritage House LTD. ITSO
- C$997,9504 bd2 ba1.5k sqft3226 Indian Trl, Hamilton, ON N3T 5M1For SaleMLS ID #40857211, Melissa Nimijohn, Salesperson, Com/Choice Realty. ITSO
- C$899,9004 bd3 ba1.3k sqft13 Masters Ln, Paris, ON N3L 0H3New ConstructionMLS ID #40856943, Christina Spadafora, Salesperson, Coldwell Banker Homefront Realty. ITSO
- C$539,0003 bd2 ba1.7k sqft175 Grand River Ave, Brantford, ON N3T 4X7For SaleMLS ID #40855552, Matt Allman, Salesperson, Real Broker Ontario Ltd.. ITSO
- C$669,0002 bd3 ba1k sqft160 Woodlawn Ave, Brantford, ON N3R 5H4For SaleMLS ID #40854648, Terry Summerhays, Salesperson, Re/Max Twin City Realty Inc. ITSO
- C$899,9004 bd4 ba1.2k sqft68 Fairview Dr #9, Brantford, ON N3R 2W9For SaleMLS ID #40833640, Terry Hardy, Salesperson, Coldwell Banker Homefront Realty. ITSO
- C$659,9005 bd2 ba1.8k sqft14 Bond St, Brantford, ON N3R 4G5For SaleMLS ID #40835902, Alla Sharma, Salesperson, Re/Max Twin City Realty Inc. ITSO
- C$629,9003 bd3 ba1.3k sqft12 Woods End, Brantford, ON N3R 6M8For SaleMLS ID #40845490, Kimberly Stoller, Salesperson, Coldwell Banker Momentum Realty. ITSO
- C$1,159,0003 bd3 ba2.3k sqft10 Stymie Blvd, Brantford, ON N3T 5K3For SaleMLS ID #40851504, Nate Lockey, Broker, Re/Max Twin City Realty Inc. ITSO
- C$799,9004 bd2 ba1.2k sqft20 Clover Ct, Brant, ON N3L 3M7For SaleMLS ID #40852034, Susie Hegan, Salesperson, RE/MAX TWIN CITY REALTY INC.. ITSO
