Welcome to 69 Fairview Drive – a stunning fully renovated home located in one of Brantford’s most sought-after North End neighbourhoods. Situated on an impressive oversized lot, this move-in-ready property offers the perfect blend of modern luxury, functionality, and space for the whole family. The bright and spacious main level features an open-concept layout highlighted by a brand-new chef-inspired kitchen with a massive centre island, premium finishes, and all stainless steel appliances. The inviting living area is anchored by a custom feature wall complete with a fireplace and a 65-inch Samsung TV, creating the perfect atmosphere for relaxing or entertaining. Upstairs, you’ll find three generously sized bedrooms and a beautifully updated full bathroom, while brand-new doors throughout the home add a fresh and modern touch. The fully finished lower level is an entertainer’s dream, boasting a second oversized kitchen with a huge island, stainless steel appliances, a dedicated dining area, and a spacious living room featuring another custom feature wall with a fireplace and a 65-inch Samsung TV. The basement also offers a large bedroom, a stylish full bathroom with a stand-up shower, and a separate oversized laundry room. With its separate living setup and thoughtful layout, the basement offers excellent income-generating potential or in-law suite capability. Outside, the property continues to impress with a double-deep garage, parking for up to four vehicles in the driveway, and an expansive lot offering endless possibilities for outdoor enjoyment, gardening, play areas, or future enhancements. This extensively renovated home delivers exceptional value, modern finishes, and incredible versatility in one of Brantford’s most desirable family-friendly locations. Simply move in and enjoy.
For sale
C$729,900
69 Fairview Dr, Brantford, ON N3R 2W8
4beds
0baths
1,140sqft
Single Family Residence, Residential
Built in 1958
8,201 Square Feet Lot
$-- Zestimate®
C$640/sqft
C$-- HOA
What's special
Impressive oversized lotOpen-concept layoutBrand-new chef-inspired kitchenMassive centre islandPremium finishesAll stainless steel appliancesThree generously sized bedrooms
- 23 days |
- 31 |
- 1 |
Zillow last checked:
Listing updated:
Listed by:
Gagan Gill, Salesperson,
Homelife Total Care Realty Inc.
Source: ITSO,MLS®#: 40842545Originating MLS®#: Brantford Regional Real Estate Association Inc.
Facts & features
Interior
Bedrooms & bathrooms
- Bedrooms: 4
- Bathrooms: 0
- Main level bedrooms: 3
Bedroom
- Level: Main
Bedroom
- Level: Main
Bedroom
- Level: Main
Bedroom
- Level: Basement
Dining room
- Level: Basement
Family room
- Level: Basement
Kitchen
- Level: Main
Kitchen
- Level: Basement
Laundry
- Level: Basement
Other
- Level: Main
Utility room
- Level: Basement
Heating
- Forced Air, Natural Gas
Cooling
- Central Air
Appliances
- Included: Dishwasher, Dryer, Refrigerator, Washer
Features
- None
- Basement: Full,Finished
- Has fireplace: No
Interior area
- Total structure area: 1,940
- Total interior livable area: 1,140 sqft
- Finished area above ground: 1,140
- Finished area below ground: 800
Property
Parking
- Total spaces: 5
- Parking features: Attached Garage, Private Drive Double Wide
- Attached garage spaces: 1
- Uncovered spaces: 4
Features
- Stories: 1
- Frontage type: North
- Frontage length: 62.70
Lot
- Size: 8,201 Square Feet
- Dimensions: 62.7 x 130.8
- Features: Urban, Highway Access, Shopping Nearby
Details
- Parcel number: 322170152
- Zoning: R1A
Construction
Type & style
- Home type: SingleFamily
- Property subtype: Single Family Residence, Residential
Materials
- Brick
- Roof: Asphalt Shing
Condition
- 51-99 Years
- New construction: No
- Year built: 1958
Utilities & green energy
- Sewer: Sewer (Municipal)
- Water: Municipal
Community & HOA
Location
- Region: Brantford
Financial & listing details
- Price per square foot: C$640/sqft
- Annual tax amount: C$3,955
- Date on market: 6/24/2026
- Inclusions: Dishwasher, Dryer, Refrigerator, Washer, Other
Gagan Gill, Salesperson
Gagan Gill, Salesperson
(519) 771-7467
By pressing Contact Agent, you agree that the real estate professional identified above may call/text you about your search, which may involve use of automated means and pre-recorded/artificial voices. You don't need to consent as a condition of buying any property, goods, or services. Message/data rates may apply. You also agree to our Terms of Use. Zillow does not endorse any real estate professionals. We may share information about your recent and future site activity with your agent to help them understand what you're looking for in a home.
Price history
| Date | Event | Price |
|---|---|---|
| 7/14/2026 | Price change | C$729,900-5.2%C$640/sqft |
Source: ITSO #40842545 Report a problem | ||
| 6/24/2026 | Listed for sale | C$769,900C$675/sqft |
Source: ITSO #40842545 Report a problem | ||
Public tax history
Tax history is unavailable.
Climate risks
Neighborhood: Fairview
Nearby schools
GreatSchools rating
No schools nearby
We couldn't find any schools near this home.
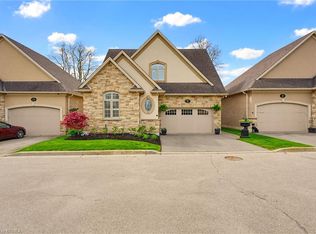
- C$899,9004 bd4 ba1.2k sqft68 Fairview Dr #9, Brantford, ON N3R2W9For Sale
- C$685,0003 bd2 ba950 sqft71 Norman St, Brantford, ON N3R2Y3Sold

- C$--2 bd1 ba-- sqft31 Willow Dr, Brantford, ON N3R2W5Off Market
- C$749,9005 bd2 ba958 sqft92 Fairview Dr, Brantford, ON N3R2W9For Sale

- C$534,9002 bd2 ba956 sqft34 Norman St #108, Brantford, ON N3R2Y1For Sale
- C$505,0001 bd2 ba900 sqft34 Norman St #304, Brantford, ON N3R2Y1Sold
- C$--1 bd1 ba775 sqft34 Norman St #402, Brantford, ON N3R2Y1Off Market
- C$429,9001 bd1 ba737 sqft34 Norman St #111, Brantford, ON N3R2Y1For Sale
Similar homes
- C$749,9005 bd2 ba958 sqft92 Fairview Dr, Brantford, ON N3R 2W9For SaleMLS ID #40848225, Kahlil Raghunan, Salesperson, Re/Max Twin City Realty Inc. ITSO
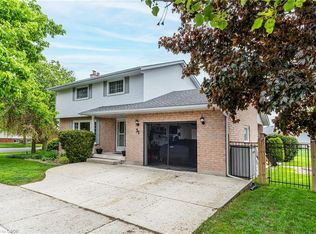
- C$715,9004 bd3 ba1.2k sqft31 Blackfriar Ln, Brantford, ON N3R 7M2For Sale
 MLS ID #40845539, Mary Hamilton, Salesperson, RE/MAX Escarpment Realty Inc.. ITSO
 - C$759,0003 bd2 ba1.3k sqft22 Kensington Ave, Brantford, ON N3R 3N7For Sale
 MLS ID #40840008, Gagan Gill, Salesperson, Homelife Total Care Realty Inc.. ITSO
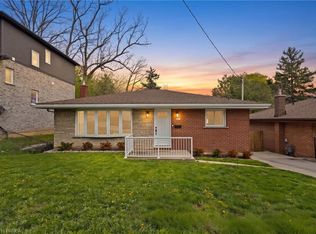
 - C$599,9004 bd2 ba1k sqft87 Saint Paul Ave, Brantford, ON N3T 4G1For Sale
 MLS ID #40848350, Eric Farrace, Salesperson, Re/Max Twin City Realty Inc. ITSO
 - C$749,9005 bd3 ba1.2k sqft33 Tanglewood Ter, Brantford, ON N3R 3R8For SaleMLS ID #40837705, Terry Summerhays, Salesperson, Re/Max Twin City Realty Inc. ITSO
- C$599,9994 bd2 ba1.1k sqft170 Paris Rd, Brantford, ON N3R 6M4For SaleMLS ID #40845864, Lynda Wilcox, Salesperson, Re/Max Twin City Realty Inc.. ITSO
- C$814,9004 bd2 ba1.1k sqft45 Driftwood Dr, Brantford, ON N3R 3K2For SaleMLS ID #40822809, Michael Jakobczak, Salesperson, RE/MAX Escarpment Realty Inc.. ITSO
- C$659,9993 bd3 ba1.3k sqft12 Woods End, Brantford, ON N3R 6M8For SaleMLS ID #40845490, Kimberly Stoller, Salesperson, Coldwell Banker Momentum Realty. ITSO
- C$749,9194 bd3 ba1.1k sqft31 Hillcrest Ave, Brantford, ON N3T 5Z2For SaleMLS ID #40837776, Jason Lesky, Salesperson, Pay It Forward Realty. ITSO
- C$659,9003 bd2 ba1k sqft15 Blueridge Cres, Brantford, ON N3R 5E6For SaleMLS ID #40831486, Mark Stockdale, Salesperson, Seller's Choice Stockdale Realty Ltd.. ITSO
- C$579,9003 bd2 ba842 sqft32 Elmwood Ave, Brantford, ON N3R 2J8For SaleMLS ID #40840577, Andrew Evans, Salesperson, Re/Max Escarpment Realty Inc.. ITSO
- C$699,9005 bd2 ba1.1k sqft29 Strong Ct, Brantford, ON N3R 7Y4For SaleMLS ID #40823821, Alicia Snell, Salesperson, Re/Max Icon Realty. ITSO
- C$659,9004 bd2 ba1.5k sqft22 Paris Rd, Brantford, ON N3L 3H8For SaleMLS ID #40828930, Courtney Dorion, Salesperson, Revel Realty Inc. ITSO
- C$719,9004 bd4 ba1.4k sqft371 Brantwood Park Rd, Brantford, ON N3P 1G8For SaleMLS ID #40832350, Drew Woolcott, Broker, RE/MAX Escarpment Realty Inc.. ITSO
- C$899,0003 bd2 ba1.2k sqft62 Varley Cres, Brantford, ON N3R 7Z7For SaleMLS ID #40847485, Nicole Steane, Salesperson, Re/Max Twin City Realty Inc. ITSO
- C$659,9004 bd2 ba1k sqft605 Grey St, Brantford, ON N3S 4X9For SaleMLS ID #40839950, Blake Anderson, Salesperson, PEAK REALTY LTD.. ITSO
- C$684,9004 bd2 ba1.3k sqft27 Ludlow Cres, Brantford, ON N3P 1V2For SaleMLS ID #40838714, Andrea Sferrazza, Salesperson, RE/MAX Real Estate Centre Inc.. ITSO
- C$599,9003 bd2 ba1.2k sqft22 Burwell St, Brantford, ON N3T 4T6For SaleMLS ID #40846067, Kate Mcginnis, Salesperson, Re/Max Escarpment Realty Inc.. ITSO
- C$659,9003 bd2 ba1.1k sqft309 Terrace Hill St, Brantford, ON N3R 1H2For SaleMLS ID #40836807, Nicole Steane, Salesperson, Re/Max Twin City Realty Inc.. ITSO
- C$729,9004 bd3 ba1k sqft6 McCammon St, Brant, ON N3L 1V9For SaleMLS ID #40835670, Molly Gomes, Broker, Royal LePage Brant Realty. ITSO
