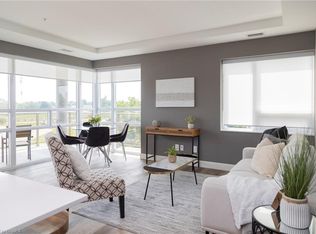
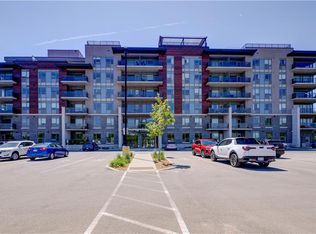
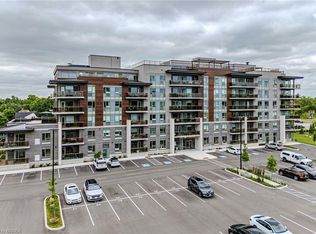
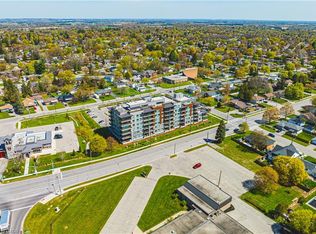
Looking for a condo that offers more? At The Landing, you'll enjoy upscale living, outstanding amenities and one of Brantford's most convenient locations. Featuring 2 bedrooms, 2 bathrooms and a thoughtfully designed open-concept layout, this impressive ground-floor suite is modern, bright and surprisingly spacious. Whether you're a busy professional, looking to simplify your lifestyle, or searching for the perfect seasonal home, this well-appointed unit checks all the boxes. The beautifully finished kitchen opens to the living area, creating a space that feels open, inviting and very functional. The primary suite features a 4-piece ensuite and walk-in closet, while in-suite laundry adds to the ease of everyday living. Adding to its appeal, this suite offers convenient ground-floor access and includes two parking spaces. Life at The Landing extends well beyond your front door. Residents enjoy access to an incredible rooftop terrace featuring BBQs, indoor and outdoor gathering spaces, a walking track space and even a full kitchen, all with scenic views. Additional amenities include a large fitness centre, an inviting library and a unique speakeasy-style party room. Ideally located in Brantford's sought-after north end, just moments from Highway 403 access and within walking distance to the Wayne Gretzky Sports Centre, you'll enjoy the perfect balance of convenience, recreation and low-maintenance living. From the impressive rooftop terrace to the exceptional amenities and prime location, The Landing offers a lifestyle that is truly a cut above. Book your private viewing today. Some images have been digitally enhanced/staged.
For sale
C$519,900
34 Norman St #108, Brantford, ON N3R 2Y1
2beds
956sqft
Condo/Apt Unit, Residential, Condominium
Built in ----
-- sqft lot
$-- Zestimate®
C$544/sqft
C$606/mo HOA
What's special
Thoughtfully designed open-concept layoutBeautifully finished kitchenWalk-in closetIn-suite laundryConvenient ground-floor accessTwo parking spacesIncredible rooftop terrace
- 49 days |
- 7 |
- 0 |
Zillow last checked:
Listing updated:
Listed by:
Nadene Aasla, Broker,
Re/Max Twin City Realty Inc
Source: ITSO,MLS®#: 40838165Originating MLS®#: Brantford Regional Real Estate Association Inc.
Facts & features
Interior
Bedrooms & bathrooms
- Bedrooms: 2
- Bathrooms: 2
- Full bathrooms: 2
- Main level bathrooms: 2
- Main level bedrooms: 2
Other
- Level: Main
Bedroom
- Level: Main
Bathroom
- Features: 3-Piece
- Level: Main
Other
- Features: 4-Piece
- Level: Main
Eat in kitchen
- Level: Main
Living room
- Level: Main
Heating
- Electric Forced Air
Cooling
- Central Air
Appliances
- Included: Water Heater Owned, Dryer, Microwave, Refrigerator, Stove, Washer
- Laundry: In-Suite
Features
- Has fireplace: No
Interior area
- Total structure area: 956
- Total interior livable area: 956 sqft
- Finished area above ground: 956
Video & virtual tour
Property
Parking
- Total spaces: 2
- Parking features: Outside/Surface/Open
- Uncovered spaces: 2
Features
- Stories: 1
- Patio & porch: Open
- Exterior features: Balcony, Controlled Entry
- Frontage type: South
Lot
- Features: Urban, Highway Access, Hospital, Park, Playground Nearby, Public Transit, Shopping Nearby
Details
- Parcel number: 328340014
- Zoning: I2
Construction
Type & style
- Home type: Condo
- Property subtype: Condo/Apt Unit, Residential, Condominium
- Attached to another structure: Yes
Materials
- Brick Veneer, Stone
- Roof: Other
Condition
- 0-5 Years
- New construction: No
Utilities & green energy
- Sewer: Sewer (Municipal)
- Water: Municipal
Community & HOA
HOA
- Has HOA: Yes
- Amenities included: Barbecue, Elevator(s), Fitness Center, Game Room, Library, Party Room, Roof Deck, Parking
- Services included: Insurance, Building Maintenance, C.A.M.
- HOA fee: C$606 monthly
Location
- Region: Brantford
Financial & listing details
- Price per square foot: C$544/sqft
- Annual tax amount: C$2,982
- Date on market: 6/12/2026
- Inclusions: Dryer, Microwave, Refrigerator, Stove, Washer
Nadene Aasla, Broker
Nadene Aasla, Broker
(519) 755-5252
By pressing Contact Agent, you agree that the real estate professional identified above may call/text you about your search, which may involve use of automated means and pre-recorded/artificial voices. You don't need to consent as a condition of buying any property, goods, or services. Message/data rates may apply. You also agree to our Terms of Use. Zillow does not endorse any real estate professionals. We may share information about your recent and future site activity with your agent to help them understand what you're looking for in a home.
Price history
| Date | Event | Price |
|---|---|---|
| 7/27/2026 | Price change | C$519,900-2.8%C$544/sqft |
Source: ITSO #40838165 Report a problem | ||
| 6/12/2026 | Listed for sale | C$534,900C$560/sqft |
Source: ITSO #40838165 Report a problem | ||
Public tax history
Tax history is unavailable.
Climate risks
Neighborhood: Fairview
Nearby schools
GreatSchools rating
No schools nearby
We couldn't find any schools near this home.
- C$505,0001 bd2 ba900 sqft34 Norman St #304, Brantford, ON N3R2Y1Sold
- C$--1 bd1 ba662 sqft34 Norman St #311, Brantford, ON N3R2Y1Off Market
- C$419,9001 bd1 ba650 sqft34 Norman St #506, Brantford, ON N3R2Y1For Sale
- C$--1 bd1 ba641 sqft34 Norman St #206, Brantford, ON N3R2Y1Off Market
- C$529,5002 bd2 ba962 sqft34 Norman St #307, Brantford, ON N3R2Y1For Sale
- C$509,9002 bd2 ba944 sqft34 Norman St #211, Brantford, ON N3R2Y1For Sale
- C$--1 bd1 ba775 sqft34 Norman St #402, Brantford, ON N3R2Y1Off Market
- C$---- bd-- ba-- sqft34 Norman St #215, Brantford, ON N3R2Y1Off Market
Similar homes
- C$529,5002 bd2 ba962 sqft34 Norman St #307, Brantford, ON N3R 2Y1For Sale
 MLS ID #40836936, Isabel Marques, Broker, Advantage Realty Group (Brantford) Inc.. ITSO
 - C$539,9002 bd2 ba977 sqft34 Norman St #313, Brantford, ON N3R 2Y1For Sale
 MLS ID #40827114, Kamila Benhabib, Salesperson, Real Broker Ontario Ltd.. ITSO
 - C$419,9001 bd1 ba650 sqft34 Norman St #506, Brantford, ON N3R 2Y1For SaleMLS ID #40836054, Ed Doucet, Broker, Re/Max Twin City Realty Inc. ITSO
- C$429,9001 bd1 ba737 sqftThe Landing, Brantford, ON N3R 2Y1For Sale
 MLS ID #40827488, Andrea Sferrazza, Salesperson, RE/MAX Real Estate Centre Inc.. ITSO
 - C$534,9002 bd2 ba1k sqft96 Aberdeen Ave, Brantford, ON N3S 1S3For SaleMLS ID #40852017, Adam Landucci, Salesperson, Homelife Professionals Realty Inc.. ITSO
- C$549,9942 bd2 ba1.1k sqft33 Elgin St, Brantford, ON N3R 1E5For SaleMLS ID #40850083, Amy Ditchburn, Salesperson, Pay It Forward Realty. ITSO
- C$539,9902 bd2 ba1k sqft575 Conklin Rd #308, Brantford, ON N3T 0N5For SaleMLS ID #40813624, Vali Mikho, Salesperson, Homelife Professionals Realty Inc.. ITSO
- C$724,9005 bd2 ba958 sqft92 Fairview Dr, Brantford, ON N3R 2W9For SaleMLS ID #40851052, Kahlil Raghunan, Salesperson, Re/Max Twin City Realty Inc. ITSO
- C$549,9003 bd3 ba1.1k sqft115 English Ln, Brantford, ON N3T 0N8For SaleMLS ID #40850810, Joanne Acri, Salesperson, Re/Max Twin City Realty Inc. ITSO
- C$364,9002 bd2 ba874 sqft85 B Morrell St #117, Brantford, ON N3T 4J6For SaleMLS ID #40846882, Kate Broddick, Salesperson, Revel Realty Inc. ITSO
- C$424,9003 bd3 ba1.1k sqft51 Metcalfe Cres #C, Brantford, ON N3R 2L7For SaleMLS ID #40828766, Amy Sheffar, Salesperson, Re/Max Twin City Realty Inc. ITSO
- C$519,9003 bd2 ba1.4k sqft77 Diana Ave #160, Brantford, ON N3T 0R6For SaleMLS ID #40830377, Mike Heddle, Broker, Royal LePage State Realty Inc.. ITSO
- C$374,9002 bd2 ba1k sqftThe Lofts. Building A, Brantford, ON N3T 4J6For SaleMLS ID #40842205, Matt Shellington, Salesperson, Re/Max Twin City Realty Inc.. ITSO
- C$729,9004 bd-- ba1.1k sqft69 Fairview Dr, Brantford, ON N3R 2W8For SaleMLS ID #40842545, Gagan Gill, Salesperson, Homelife Total Care Realty Inc.. ITSO
- C$329,0002 bd2 ba824 sqftGrandbell Condos, Brantford, ON N3S 2E7For SaleMLS ID #40850633, Rachel Morgan, Broker, RE/MAX Escarpment Realty Inc.. ITSO
- C$349,9002 bd2 ba1.1k sqft9 Bonheur Ct #905, Brantford, ON N3P 1Z5For SaleMLS ID #40843215, Terry Summerhays, Salesperson, Re/Max Twin City Realty Inc. ITSO
- C$545,0002 bd1 ba1.1k sqft550 Grey St #11, Brantford, ON N3S 0K3For SaleMLS ID #40843464, Jessica Magill, Salesperson, SOLID ROCK REALTY. ITSO
- C$349,0002 bd1 ba860 sqft488 Grey St #29, Brantford, ON N3S 7S6For SaleMLS ID #40851719, Adrian Zahari, Salesperson, Homelife Professionals Realty Inc.. ITSO
- C$400,0003 bd2 ba1.3k sqft137 Brock St, Brantford, ON N3S 5V8For SaleMLS ID #40850533, Jeff Thibodeau, Broker, Real Broker Ontario Ltd. ITSO
- C$364,9002 bd1 ba805 sqft85 Morrell St #215A, Brantford, ON N3T 4J6For SaleMLS ID #40816338, Shannon Gibson, Salesperson, Keller Williams Complete Realty. ITSO
