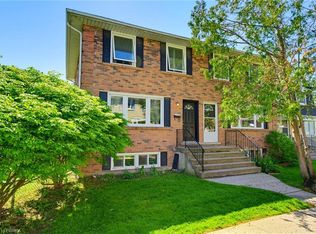
Welcome to this move-in ready townhome located in the desirable north end, offering the perfect blend of comfort and functionality. The main floor features an updated kitchen, spacious dining area, and a bright living room highlighted by pot lights, California shutters, and a large window that fills the space with natural light. A convenient 2-piece bathroom completes the main level. Upstairs, you’ll find a generously sized primary bedroom, two additional bedrooms with laminate flooring, and a well-appointed 4-piece family bathroom. The finished basement adds valuable living space with a cozy recreation room featuring a gas fireplace and pot lights, perfect for relaxing or entertaining. There is also a bonus workshop area along with plenty of storage space in the utility room. Freshly painted throughout, this home is heated with a gas furnace (2013) and includes central air conditioning to keep you comfortable all summer long. Conveniently located with easy access to Highway 403, shopping, restaurants, schools, and all major amenities, this home is ideal for commuters, first-time buyers, or growing families alike. Some photos are virtually staged.
For sale
C$424,900
51 Metcalfe Cres #C, Brantford, ON N3R 2L7
3beds
1,115sqft
Row/Townhouse, Residential, Condominium
Built in 1974
-- sqft lot
$-- Zestimate®
C$381/sqft
C$300/mo HOA
What's special
Updated kitchenSpacious dining areaPot lightsCalifornia shuttersGenerously sized primary bedroomLaminate flooringFinished basement
- 70 days |
- 14 |
- 3 |
Zillow last checked:
Listing updated:
Listed by:
Amy Sheffar, Salesperson,
Re/Max Twin City Realty Inc
Source: ITSO,MLS®#: 40828766Originating MLS®#: Brantford Regional Real Estate Association Inc.
Facts & features
Interior
Bedrooms & bathrooms
- Bedrooms: 3
- Bathrooms: 3
- Full bathrooms: 2
- 1/2 bathrooms: 1
- Main level bathrooms: 1
Other
- Level: Second
Bedroom
- Level: Second
Bedroom
- Level: Second
Bathroom
- Features: 2-Piece
- Level: Main
Bathroom
- Features: 4-Piece
- Level: Basement
Bathroom
- Features: 3-Piece
- Level: Basement
Bonus room
- Level: Basement
Eat in kitchen
- Level: Main
Living room
- Level: Main
Recreation room
- Level: Basement
Utility room
- Level: Basement
Heating
- Forced Air, Natural Gas
Cooling
- Central Air
Appliances
- Included: Dryer, Refrigerator, Stove, Washer
Features
- Ceiling Fan(s)
- Basement: Full,Finished
- Has fireplace: No
Interior area
- Total structure area: 1,115
- Total interior livable area: 1,115 sqft
- Finished area above ground: 1,115
Video & virtual tour
Property
Parking
- Total spaces: 1
- Parking features: Outside/Surface/Open
- Uncovered spaces: 1
Features
- Stories: 2
- Frontage type: North
Lot
- Features: Urban, Hospital, Library, Major Highway, Place of Worship, Playground Nearby, Public Transit, Rec./Community Centre, Schools, Shopping Nearby
Details
- Additional structures: Shed(s)
- Parcel number: 327040017
- Zoning: R4A
Construction
Type & style
- Home type: Townhouse
- Property subtype: Row/Townhouse, Residential, Condominium
- Attached to another structure: Yes
Materials
- Brick, Metal/Steel Siding
- Foundation: Block
- Roof: Asphalt Shing
Condition
- 51-99 Years
- New construction: No
- Year built: 1974
Utilities & green energy
- Sewer: Sewer (Municipal)
- Water: Municipal
Community & HOA
HOA
- Has HOA: Yes
- Amenities included: BBQs Permitted
- Services included: Common Elements, Parking, Property Management Fees, Roof, Snow Removal
- HOA fee: C$300 monthly
Location
- Region: Brantford
Financial & listing details
- Price per square foot: C$381/sqft
- Annual tax amount: C$2,243
- Date on market: 5/15/2026
- Inclusions: Dryer, Refrigerator, Stove, Washer, Linen Closet At Top Of Stairs, All Appliances Sold In "as Is" Condition
Amy Sheffar, Salesperson
Amy Sheffar, Salesperson
(519) 759-5494
By pressing Contact Agent, you agree that the real estate professional identified above may call/text you about your search, which may involve use of automated means and pre-recorded/artificial voices. You don't need to consent as a condition of buying any property, goods, or services. Message/data rates may apply. You also agree to our Terms of Use. Zillow does not endorse any real estate professionals. We may share information about your recent and future site activity with your agent to help them understand what you're looking for in a home.
Price history
| Date | Event | Price |
|---|---|---|
| 5/27/2026 | Listed for sale | C$424,900C$381/sqft |
Source: ITSO #40828766 Report a problem | ||
| 5/22/2026 | Contingent | C$424,900C$381/sqft |
Source:  TRREB #X13137164 Report a problem TRREB #X13137164 Report a problem | ||
| 5/15/2026 | Listed for sale | C$424,900C$381/sqft |
Source: ITSO #40828766 Report a problem | ||
Public tax history
Tax history is unavailable.
Climate risks
Neighborhood: Terrace Hill
Nearby schools
GreatSchools rating
No schools nearby
We couldn't find any schools near this home.
Schools provided by the listing agent
- Elementary: St. Pius, Prince Charles
- High: St. John's; North Park
Source: ITSO. This data may not be complete. We recommend contacting the local school district to confirm school assignments for this home.
- C$--3 bd2 ba1.1k sqft47 A Metcalfe Cres, Brantford, ON N3R2L7Off Market
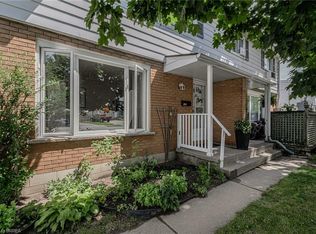
- C$--3 bd2 ba1.6k sqft47 Metcalfe Cres #C, Brantford, ON N3R2L7Off Market
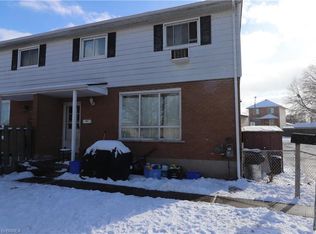
- C$400,0003 bd2 ba1k sqft43 C Metcalfe Cres, Brantford, ON N3R2L7Sold
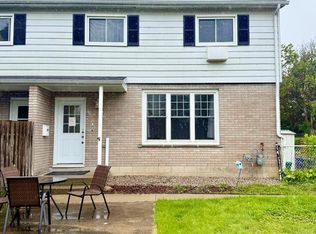
- C$425,0003 bd2 ba1.1k sqft75 Metcalfe Cres #D, Brantford, ON N3R2L7Sold
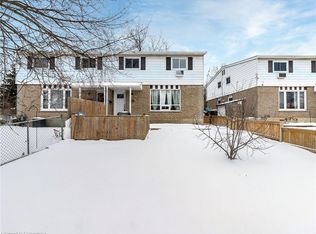
- C$500,0003 bd3 ba1.1k sqft53 Debby Cres, Brantford, ON N3R7A4Sold
- C$534,9003 bd1 ba1.4k sqft35 Debby Cres, Brantford, ON N3R7A4For Sale
- C$629,0003 bd3 ba-- sqft28 Debby Cres, Brantford, ON N3R7A4For Sale
- C$639,9003 bd1 ba1.4k sqft54 Debby Cres, Brantford, ON N3R7A4For Sale
Similar homes
- C$419,9003 bd2 ba1k sqft26 Coachwood Rd #6, Brantford, ON N3R 3R4For Sale
 MLS ID #40833853, William Morley, Salesperson, Re/Max Twin City Realty Inc.. ITSO
 - C$400,0003 bd2 ba1.3k sqft137 Brock St, Brantford, ON N3S 5V8For Sale
 MLS ID #40850533, Jeff Thibodeau, Broker, Real Broker Ontario Ltd. ITSO
 - C$415,0003 bd2 ba984 sqft18 Oakhill Dr #12B, Brantford, ON N3T 1R1For Sale
 MLS ID #40842429, Sarah Hazell, Salesperson, Re/Max Twin City Realty Inc. ITSO
 - C$409,9003 bd2 ba1.1k sqft596 Grey St Unit 8, Brantford, ON N3S 4Y1For Sale
 MLS ID #40845667, Tobias Richard Smulders, Broker, RE/MAX Escarpment Realty Inc.. ITSO
 - C$399,9003 bd2 ba966 sqft273 Elgin St #41, Brantford, ON N3S 5B2For SaleMLS ID #40834147, Lisa Sly, Salesperson, Revel Realty Inc. ITSO
- C$458,9003 bd2 ba1k sqft149 Brantwood Park Rd #D, Brantford, ON N3P 1X9For SaleMLS ID #40841070, Kelsey Ferguson, Broker, Real Broker Ontario Ltd.. ITSO
- C$419,9003 bd2 ba1k sqft6 Duke St, Brantford, ON N3T 3T3For SaleMLS ID #40839426, Isabel Marques, Broker, Advantage Realty Group (Brantford) Inc.. ITSO
- C$464,9003 bd2 ba1.1k sqft149 Brantwood Park Rd #F, Brantford, ON N3P 1X9For SaleMLS ID #40843249, Peter Ligori, Salesperson, Re/Max Twin City Realty Inc. ITSO
- C$369,9002 bd2 ba1.1k sqftHayhurst Village, Brantford, ON N3R 6Y9For SaleMLS ID #40845713, Kelly Fisher, Salesperson, Royal LePage State Realty Inc.. ITSO
- C$449,9993 bd2 ba1.3k sqft20 Wells Ave, Brantford, ON N3R 4J2For SaleMLS ID #40840401, Wes Consorti, Salesperson, Royal LePage Action Realty. ITSO
- C$564,9003 bd3 ba992 sqft1 Buchanan Cres #10, Brantford, ON N3P 2B2For SaleMLS ID #40848489, Kristie Ferraccioli, Salesperson, Pay It Forward Realty. ITSO
- C$455,0002 bd2 ba1k sqft17 Able Ave, Brantford, ON N3S 2Y4For SaleMLS ID #40849488, Jake Laracy, Salesperson, Pay It Forward Realty. ITSO
- C$499,9993 bd2 ba1.2k sqft10 Evergreen Ct, Brantford, ON N3T 6J5For SaleMLS ID #40844094, Garett Mercer, Salesperson, SHAW REALTY GROUP INC.. ITSO
- C$429,9002 bd2 ba1k sqft3 Lloyd St #B, Brantford, ON N3S 3E3For SaleMLS ID #40834670, Carrie Van Dixhoorn, Salesperson, Royal LePage State Realty Inc.. ITSO
- C$464,9003 bd1 ba1.3k sqft44 Lawrence St, Brantford, ON N3R 1A7For SaleMLS ID #40843007, Nate Lockey, Broker, Re/Max Twin City Realty Inc. ITSO
- C$499,9003 bd2 ba810 sqft57 Westchester Way, Brantford, ON N3R 6T4For SaleMLS ID #40845308, Wendy Easveld, Broker, Century 21 Heritage House LTD. ITSO
- C$569,0004 bd2 ba826 sqft58 Waterloo St #4, Brantford, ON N3T 3R8For SaleMLS ID #40849367, Jeff Thibodeau, Broker, Real Broker Ontario Ltd. ITSO
- C$484,9005 bd3 ba1.5k sqft33 Raleigh St #A, Brantford, ON N3T 1J8For SaleMLS ID #40799703, Monika Dodik, Salesperson, RE/MAX Escarpment Realty Inc.. ITSO
- C$599,9003 bd2 ba1k sqft1 Osijek Cres, Brantford, ON N3P 1Z3For SaleMLS ID #40849861, Sarah Pass, Salesperson, Coldwell Banker Homefront Realty. ITSO
- C$439,9002 bd1 ba609 sqft162 Grand River Ave, Brantford, ON N3T 4X6For SaleMLS ID #40834422, Alla Sharma, Salesperson, Re/Max Twin City Realty Inc. ITSO
