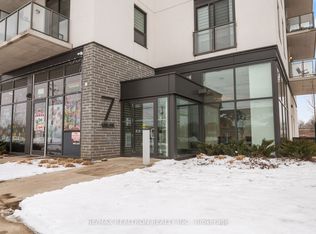
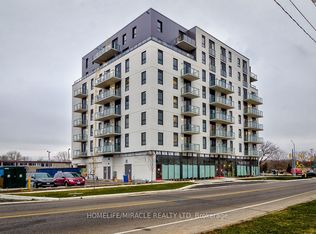
Welcome home to Grand Bell Luxury Suites, the first master-planned community in the City of Brantford. This sought-after 2-bedroom, 2-bathroom suite features over 800 sq. ft. of modern open-concept living space. Enjoy chic contemporary finishes, premium stainless steel appliances, and a functional layout complete with a private primary en-suite and convenient in-suite laundry. Residents gain access to top-tier building amenities including a fully equipped fitness centre, concierge, social lounge/party room, and a rooftop terrace. With an unbeatable location for professionals, investors, and students alike, this landmark property sits just steps from the Wilfrid Laurier University campus and Conestoga College. Walk directly over to the brand-new local plaza with FreshCo, Tim Hortons, Boston Pizza, and the Beer Store. Commuting is made easy with quick access to regional transit routes, the scenic Grand River, and Highway 403.
For sale
C$319,000
7 Erie Ave #606, Brantford, ON N3S 2E7
2beds
824sqft
Condo/Apt Unit, Residential, Condominium
Built in 2023
-- sqft lot
$-- Zestimate®
C$387/sqft
C$609/mo HOA
What's special
Chic contemporary finishesPremium stainless steel appliancesFunctional layoutPrivate primary en-suiteConvenient in-suite laundryRooftop terraceScenic grand river
- 6 days
- 22
- 0
Zillow last checked:
Listing updated:
Listed by:
Rachel Morgan, Broker,
RE/MAX Escarpment Realty Inc.,
Christina Wasley, Broker,
RE/MAX Escarpment Realty Inc.
Source: ITSO,MLS®#: 40859754Originating MLS®#: Cornerstone Association of REALTORS®
Facts & features
Interior
Bedrooms & bathrooms
- Bedrooms: 2
- Bathrooms: 2
- Full bathrooms: 2
- Main level bathrooms: 2
- Main level bedrooms: 2
Kitchen
- Level: Main
Heating
- Electric Forced Air
Cooling
- Central Air
Appliances
- Included: Built-in Microwave, Dishwasher, Dryer, Refrigerator, Stove, Washer
- Laundry: In-Suite
Features
- Other
- Has fireplace: No
Interior area
- Total structure area: 824
- Total interior livable area: 824 sqft
- Finished area above ground: 824
Property
Parking
- Total spaces: 1
- Parking features: Outside/Surface/Open
- Uncovered spaces: 1
Features
- Stories: 1
- Patio & porch: Open
- Frontage type: South
Lot
- Features: Urban, Rec./Community Centre, Schools, Shopping Nearby, Other
Details
- Parcel number: 328310148
- Zoning: F-C1
Construction
Type & style
- Home type: Condo
- Architectural style: Apartment
- Property subtype: Condo/Apt Unit, Residential, Condominium
- Attached to another structure: Yes
Materials
- Concrete
- Foundation: Unknown
- Roof: Flat
Condition
- 0-5 Years
- New construction: No
- Year built: 2023
Utilities & green energy
- Sewer: Sewer (Municipal)
- Water: Municipal
Community & HOA
HOA
- Has HOA: Yes
- Amenities included: Fitness Center, Media Room, Party Room
- Services included: Building Insurance And Parking Included
- HOA fee: C$609 monthly
Location
- Region: Brantford
Financial & listing details
- Price per square foot: C$387/sqft
- Annual tax amount: C$3,180
- Date on market: 9/3/2026
- Inclusions: Built-in Microwave, Dishwasher, Dryer, Refrigerator, Stove, Washer
Price history
| Date | Event | Price |
|---|---|---|
| 9/3/2026 | Listed for sale | C$319,000C$387/sqft |
Source:  TRREB #X13740056 Report a problem TRREB #X13740056 Report a problem | ||
Public tax history
Tax history is unavailable.
Climate risks
Neighborhood: Eagle Place
Nearby schools
GreatSchools rating
No schools nearby
We couldn't find any schools near this home.


Similar homes
- C$309,9001 bd1 ba573 sqft7 Erie Ave #202, Brantford, ON N3S 0K5For Sale
 MLS ID #40854687, Andrea Stanbridge, Salesperson, Re/Max Twin City Realty Inc.. ITSO
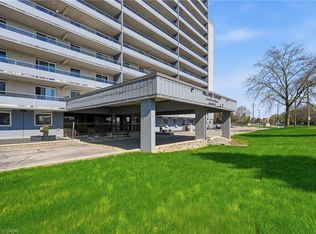
 - C$299,0002 bd1 ba941 sqftVillage Tower, Brantford, ON N3R 6M3For Sale
 MLS ID #40861540, Afrodite Chatzimalis, Salesperson, RE/MAX Escarpment Realty Inc.. ITSO
 - C$335,0002 bd1 ba933 sqft150 Colborne St #204, Brantford, ON N3T 2G6For Sale
 MLS ID #40852418, Ajay Shah, Broker of Record, HOMELIFE MIRACLE REALTY LTD. ITSO
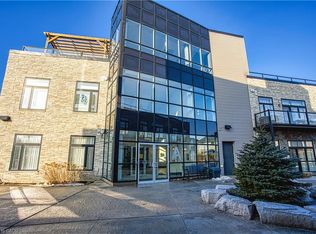
 - C$364,9002 bd1 ba805 sqft85 Morrell St #215A, Brantford, ON N3T 4J6For Sale
 MLS ID #40860002, Shannon Gibson, Salesperson, Keller Williams Complete Realty. ITSO
