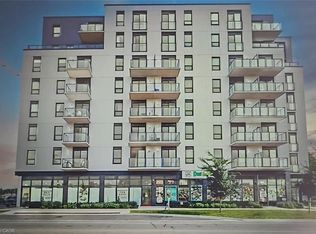
Welcome to Grandbell Condos - where modern design meets everyday convenience. This beautifully appointed 2-bedroom + den suite offers almost 800 sqft of thoughtfully designed, open-concept living plus a private balcony, ideal for both end-users and savvy investors. The spacious living and dining area is complemented by 9-foot ceilings, creating an airy, elevated feel throughout. The sleek, contemporary kitchen features premium stainless steel appliances, clean modern finishes, and functional flow - perfect for entertaining or comfortable day-to-day living. The versatile den adds flexibility for a home office, guest space, or additional storage, catering to today's lifestyle needs. Set within an intimate boutique building, Grandbell Condos delivers a refined living experience with access to top-tier amenities, including a stylish social lounge and co-working space, a fully equipped fitness centre, and an outdoor terrace with BBQs - ideal for relaxing or hosting. Perfectly positioned in a highly desirable and growing community, this location offers exceptional lifestyle and investment appeal. Enjoy being just steps from scenic trails along the Grand River, minutes to Wilfrid Laurier University, and close to a newly developed plaza featuring everyday essentials like Tim Hortons, FreshCo, The Beer Store, and Boston Pizza. Whether you're looking to move in or expand your portfolio, this unit offers strong rental potential, a prime location, and a lifestyle that balances nature, connectivity, and urban convenience.
For sale
C$379,880
7 Erie Ave #305, Brantford, ON N3S 2E7
3beds
2baths
Apartment
Built in ----
-- sqft lot
$-- Zestimate®
C$--/sqft
C$587/mo HOA
What's special
Private balconySleek contemporary kitchenPremium stainless steel appliancesClean modern finishesFunctional flowVersatile denOutdoor terrace with bbqs
- 116 days |
- 7 |
- 0 |
Zillow last checked:
Listing updated:
Listed by:
RE/MAX REALTRON REALTY INC.
Source: TRREB,MLS®#: X12954378 Originating MLS®#: Toronto Regional Real Estate Board
Originating MLS®#: Toronto Regional Real Estate BoardFacts & features
Interior
Bedrooms & bathrooms
- Bedrooms: 3
- Bathrooms: 2
Primary bedroom
- Level: Main
- Dimensions: 3.84 x 2.59
Bedroom 2
- Level: Main
- Dimensions: 3.14 x 2.44
Den
- Level: Main
- Dimensions: 2 x 3
Kitchen
- Level: Main
- Dimensions: 4.27 x 3.05
Living room
- Level: Main
- Dimensions: 4.24 x 3.44
Heating
- Forced Air, Gas
Cooling
- Central Air
Appliances
- Included: Built-In Oven
- Laundry: Ensuite
Features
- Flooring: Carpet Free
- Basement: None
- Has fireplace: No
Interior area
- Living area range: 700-799 null
Property
Parking
- Total spaces: 1
- Parking features: Surface
Features
- Exterior features: Open Balcony
Lot
- Features: Public Transit, Rec./Commun.Centre, River/Stream, School
Construction
Type & style
- Home type: Apartment
- Property subtype: Apartment
Materials
- Brick
Community & HOA
HOA
- Amenities included: Exercise Room, Gym, Party Room/Meeting Room, Rooftop Deck/Garden, Visitor Parking
- Services included: Heat Included, Common Elements Included, Building Insurance Included, Parking Included, CAC Included
- HOA fee: C$587 monthly
- HOA name: BCP
Location
- Region: Brantford
Financial & listing details
- Annual tax amount: C$3,103
- Date on market: 4/2/2026
RE/MAX REALTRON REALTY INC.
RE/MAX REALTRON REALTY INC.
By pressing Contact Agent, you agree that the real estate professional identified above may call/text you about your search, which may involve use of automated means and pre-recorded/artificial voices. You don't need to consent as a condition of buying any property, goods, or services. Message/data rates may apply. You also agree to our Terms of Use. Zillow does not endorse any real estate professionals. We may share information about your recent and future site activity with your agent to help them understand what you're looking for in a home.
Price history
Price history is unavailable.
Public tax history
Tax history is unavailable.
Climate risks
Neighborhood: Eagle Place
Nearby schools
GreatSchools rating
No schools nearby
We couldn't find any schools near this home.
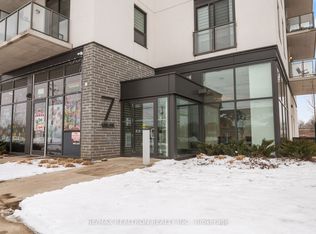
- C$369,9002 bd1 ba-- sqft7 Erie Ave #613, Brantford, ON N3S0K5For Sale
- C$349,9992 bd2 ba-- sqft7 Erie Ave #414, Brantford, ON N3S0K5For Sale

- C$400,0003 bd2 ba-- sqft7 Erie Ave #812, Brantford, ON N3S2E7For Sale
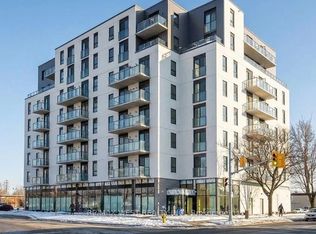
- C$333,0002 bd2 ba-- sqft7 E Erie Ave #506, Brantford, ON N3S0K5For Sale
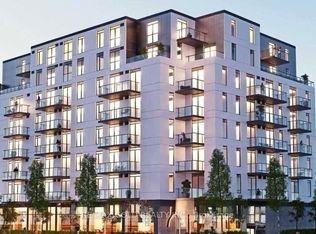
- C$359,9002 bd1 ba-- sqft7 Erie Ave #609, Brantford, ON N3S0K5For Sale
- C$1,7001 bd1 ba-- sqft7 Erie Ave #711, Brantford, ON N3S0K5For Rent
- C$295,0002 bd1 ba-- sqft7 Erie Ave #809, Brantford, ON N3S2E7For Sale
- C$--1 bd1 ba551 sqft7 Erie Ave #704, Brantford, ON N3S2E7Off Market
Similar homes
- C$400,0003 bd2 ba-- sqft7 Erie Ave #812, Brantford, ON N3S 2E7For SaleMLS ID #X12945350, RE/MAX WEST REALTY INC.. TRREB
- C$369,9002 bd1 ba-- sqft7 Erie Ave #613, Brantford, ON N3S 0K5For SaleMLS ID #X13589678, RE/MAX REALTRON REALTY INC.. TRREB
- C$295,0002 bd1 ba-- sqft7 Erie Ave #809, Brantford, ON N3S 2E7For Sale
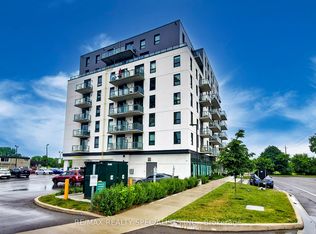 MLS ID #X13449550, RE/MAX REALTY SPECIALISTS INC.. TRREB
 - C$399,9902 bd2 ba858 sqft7 Erie Ave #712, Brantford, ON N3S 2E7For Sale
 MLS ID #40802935, Ajay Shah, Broker of Record, HOMELIFE MIRACLE REALTY LTD. ITSO
 - C$349,9992 bd2 ba-- sqft7 Erie Ave #414, Brantford, ON N3S 0K5For SaleMLS ID #X13481576, HOMELIFE/MIRACLE REALTY LTD. TRREB
- C$359,9002 bd1 ba-- sqft7 Erie Ave #609, Brantford, ON N3S 0K5For SaleMLS ID #X13045918, HOMELIFE/MIRACLE REALTY LTD. TRREB
- C$333,0002 bd2 ba-- sqft7 E Erie Ave #506, Brantford, ON N3S 0K5For SaleMLS ID #X12998952, RE/MAX GOLD REALTY INC.. TRREB
- C$449,9004 bd2 ba-- sqft52 Harris Ave #D, Brantford, ON N3R 2E9For SaleMLS ID #X13471488, CENTURY 21 HERITAGE GROUP LTD.. TRREB
- C$374,9002 bd2 ba1k sqftThe Lofts. Building A, Brantford, ON N3T 4J6For SaleMLS ID #40842205, Matt Shellington, Salesperson, Re/Max Twin City Realty Inc.. ITSO
- C$499,0004 bd3 ba-- sqft585 Colborne St #1303, Brantford, ON N3S 3P6For SaleMLS ID #X13611286, IQI GLOBAL REAL ESTATE. TRREB
- C$335,0002 bd1 ba-- sqft150 Colborne St #204, Brantford, ON N3T 2G6For SaleMLS ID #X13144610, HOMELIFE/MIRACLE REALTY LTD. TRREB
- C$449,9994 bd2 ba-- sqft56 Harris Ave #B, Brantford, ON N3R 2E9For SaleMLS ID #X13538918, RE/MAX SKYWAY REALTY INC.. TRREB
- C$364,9002 bd1 ba805 sqft85 Morrell St #215A, Brantford, ON N3T 4J6For SaleMLS ID #40816338, Shannon Gibson, Salesperson, Keller Williams Complete Realty. ITSO
- C$315,0003 bd2 ba-- sqft111 Grey St #213, Brantford, ON N3S 4V8For SaleMLS ID #X12820100, Sotheby's International Realty Canada, Brokerage. TRREB
- C$349,9002 bd2 ba1.1k sqft9 Bonheur Ct #905, Brantford, ON N3P 1Z5For SaleMLS ID #40843215, Terry Summerhays, Salesperson, Re/Max Twin City Realty Inc. ITSO
- C$369,9002 bd1 ba1k sqft9 Bonheur Ct #808, Brantford, ON N3P 1Z5For SaleMLS ID #40801489, Rod Frank, Salesperson, RE/MAX Escarpment Frank Realty. ITSO
- C$499,0006 bd2 ba-- sqft299 Park Ave, Brantford, ON N3S 5L2For SaleMLS ID #X13551320, SUTTON GROUP REALTY SYSTEMS INC.. TRREB
- C$534,9002 bd2 ba-- sqftThe Landing, Brantford, ON N3R 2Y1For SaleMLS ID #X13443264, RE/MAX TWIN CITY REALTY INC.. TRREB
- C$499,9003 bd4 ba-- sqft585 Colborne St E #1007, Brantford, ON N3S 0K4For SaleMLS ID #X13124968, RE/MAX GOLD REALTY INC.. TRREB
- C$389,0002 bd2 ba-- sqft405 Myers Rd #1, Cambridge, ON N1P 0B6For SaleMLS ID #X13596438, RE/MAX HALLMARK REALTY LTD.. TRREB
