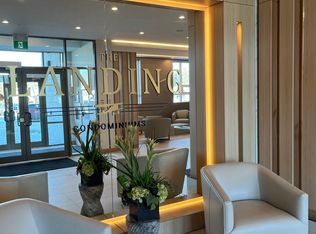
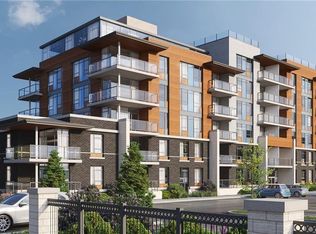
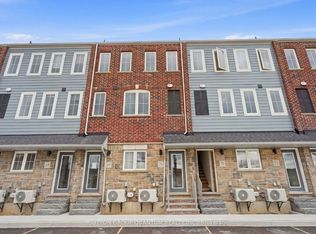
Looking for a condo that offers more? At The Landing, you'll enjoy upscale living, outstanding amenities and one of Brantford's most convenient locations. Featuring 2 bedrooms, 2 bathrooms and a thoughtfully designed open-concept layout, this impressive ground-floor suite is modern, bright and surprisingly spacious. Whether you're a busy professional, looking to simplify your lifestyle, or searching for the perfect seasonal home, this well-appointed unit checks all the boxes. The beautifully finished kitchen opens to the living area, creating a space that feels open, inviting and very functional. The primary suite features a 4-piece ensuite and walk-in closet, while in-suite laundry adds to the ease of everyday living. Adding to its appeal, this suite offers convenient ground-floor access and includes two parking spaces. Life at The Landing extends well beyond your front door. Residents enjoy access to an incredible rooftop terrace featuring BBQs, indoor and outdoor gathering spaces, a walking track space and even a full kitchen, all with scenic views. Additional amenities include a large fitness centre, an inviting library and a unique speakeasy-style party room. Ideally located in Brantford's sought-after north end, just moments from Highway 403 access and within walking distance to the Wayne Gretzky Sports Centre, you'll enjoy the perfect balance of convenience, recreation and low-maintenance living. From the impressive rooftop terrace to the exceptional amenities and prime location, The Landing offers a lifestyle that is truly a cut above. Book your private viewing today. Some images have been digitally enhanced/staged.
For sale
C$497,900
34 Norman St #108, Brantford, ON N3R 2Y1
2beds
2baths
Apartment
Built in ----
-- sqft lot
$-- Zestimate®
C$--/sqft
C$606/mo HOA
What's special
Thoughtfully designed open-concept layoutBeautifully finished kitchenIn-suite laundryConvenient ground-floor accessTwo parking spacesIncredible rooftop terraceRooftop terrace featuring bbqs
- 87 days
- 3
- 1
Zillow last checked:
Listing updated:
Listed by:
RE/MAX TWIN CITY REALTY INC.
Source: TRREB,MLS®#: X13443264 Originating MLS®#: Toronto Regional Real Estate Board
Originating MLS®#: Toronto Regional Real Estate BoardFacts & features
Interior
Bedrooms & bathrooms
- Bedrooms: 2
- Bathrooms: 2
Primary bedroom
- Level: Main
- Dimensions: 4.5 x 3.35
Bedroom 2
- Level: Main
- Dimensions: 3.84 x 2.79
Bathroom
- Level: Main
- Dimensions: 2.95 x 1.52
Bathroom
- Level: Main
- Dimensions: 2.44 x 1.52
Kitchen
- Level: Main
- Dimensions: 3.51 x 2.82
Living room
- Level: Main
- Dimensions: 6.05 x 3.78
Heating
- Forced Air, Electric
Cooling
- Central Air
Appliances
- Laundry: In-Suite Laundry
Features
- Primary Bedroom - Main Floor
- Basement: None
- Has fireplace: No
Interior area
- Living area range: 900-999 null
Property
Parking
- Total spaces: 2
Features
- Stories: 1
- Patio & porch: Patio, Porch
- Exterior features: Built-In-BBQ, Controlled Entry, Recreational Area, Open Balcony
Lot
- Features: Hospital, Electric Car Charger, Library, Public Transit
Details
- Parcel number: 328340008
Construction
Type & style
- Home type: Apartment
- Property subtype: Apartment
Materials
- Brick
Community & HOA
HOA
- Amenities included: Community BBQ, Elevator, Exercise Room, Game Room, Gym, Party Room/Meeting Room
- Services included: Common Elements Included, Building Insurance Included, Parking Included
- HOA fee: C$606 monthly
- HOA name: BCSP
Location
- Region: Brantford
Financial & listing details
- Annual tax amount: C$2,873
- Date on market: 6/14/2026
Price history
Price history is unavailable.
Public tax history
Tax history is unavailable.
Climate risks
Neighborhood: Fairview
Nearby schools
GreatSchools rating
No schools nearby
We couldn't find any schools near this home.

Similar homes
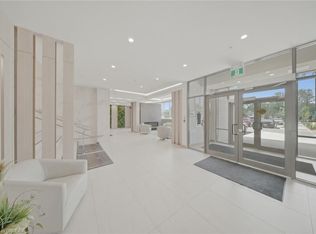
- C$497,9002 bd2 ba956 sqftThe Landing, Brantford, ON N3R 2Y1For Sale
 MLS ID #40838165, Nadene Aasla, Broker, Re/Max Twin City Realty Inc. ITSO
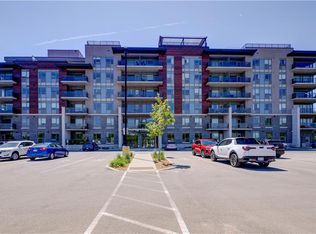
 - C$419,9001 bd1 ba650 sqft34 Norman St #506, Brantford, ON N3R 2Y1For Sale
 MLS ID #40836054, Ed Doucet, Broker, Re/Max Twin City Realty Inc. ITSO
 - C$499,9004 bd2 ba1.3k sqft150 Stanley St, Brantford, ON N3S 6N3For Sale
 MLS ID #40856969, Terry Summerhays, Salesperson, Re/Max Twin City Realty Inc. ITSO
 - C$499,0003 bd3 ba-- sqft677 Park Rd N #70, Brantford, ON N3R 0C2New Construction
 MLS ID #X13462252, SUTTON GROUP QUANTUM REALTY INC.. TRREB
