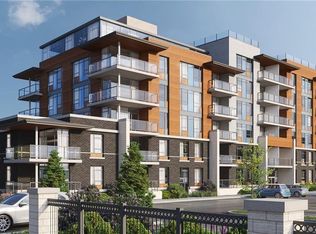
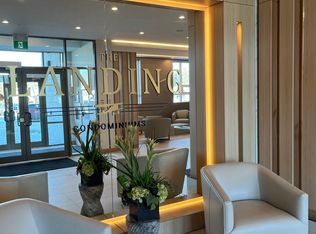
Welcome to this stylish and well-appointed 1-bedroom suite in the heart of Brantford. Perfect for first-time buyers, downsizers, or investors, this bright and functional unit offers modern living with added convenience. The open-concept layout features a spacious bedroom, a well-designed kitchen, and a comfortable living area ideal for relaxing or entertaining. Enjoy the added value of 1 parking space and a private locker for extra storage. Residents of this sought-after building have access to a fantastic selection of amenities, including a fully equipped fitness room, quiet library, and a stunning rooftop patio—perfect for unwinding or hosting guests. The stylish Speak Easy lounge adds a unique and inviting space for social gatherings. Located close to shopping, dining, public transit, and everyday essentials, this unit offers both comfort and convenience in a growing community. A great opportunity to own in Brantford—don’t miss out!
For sale
C$429,900
34 Norman St #111, Brantford, ON N3R 2Y1
1beds
737sqft
Condo/Apt Unit, Residential, Condominium
Built in ----
-- sqft lot
$-- Zestimate®
C$583/sqft
C$381/mo HOA
What's special
Bright and functional unitModern livingOpen-concept layoutSpacious bedroomWell-designed kitchen
- 126 days
- 3
- 1
Zillow last checked:
Listing updated:
Listed by:
Andrea Sferrazza, Salesperson,
RE/MAX Real Estate Centre Inc.
Source: ITSO,MLS®#: 40827488Originating MLS®#: Cornerstone Association of REALTORS®
Facts & features
Interior
Bedrooms & bathrooms
- Bedrooms: 1
- Bathrooms: 1
- Full bathrooms: 1
- Main level bathrooms: 1
- Main level bedrooms: 1
Bedroom
- Level: Main
Bathroom
- Features: 4-Piece
- Level: Main
Eat in kitchen
- Level: Main
Foyer
- Level: Main
Other
- Features: Carpet Free
- Level: Main
Heating
- Forced Air
Cooling
- Central Air
Appliances
- Included: Built-in Microwave, Dishwasher, Dryer, Range Hood, Refrigerator, Stove, Washer
- Laundry: In-Suite
Features
- Other
- Basement: None
- Has fireplace: No
Interior area
- Total structure area: 737
- Total interior livable area: 737 sqft
- Finished area above ground: 737
Video & virtual tour
Property
Parking
- Total spaces: 1
- Parking features: Asphalt, Outside/Surface/Open
- Uncovered spaces: 1
- Details: Assigned Space: 1
Features
- Stories: 1
- Patio & porch: Open, Terrace
- Exterior features: Balcony, Landscaped
- Has view: Yes
- View description: City
- Frontage type: South
Lot
- Features: Urban, Highway Access, Hospital, Library, Public Parking, Public Transit, Quiet Area, Schools, Shopping Nearby
Details
- Parcel number: 328340011
- Zoning: I2
Construction
Type & style
- Home type: Condo
- Property subtype: Condo/Apt Unit, Residential, Condominium
- Attached to another structure: Yes
Materials
- Brick Veneer, Metal/Steel Siding
- Foundation: Concrete Perimeter
- Roof: Flat
Condition
- 0-5 Years
- New construction: No
Utilities & green energy
- Sewer: Sewer (Municipal)
- Water: Municipal
Community & HOA
Community
- Security: Carbon Monoxide Detector
HOA
- Has HOA: Yes
- Amenities included: Barbecue, Elevator(s), Fitness Center, Game Room, Library, Party Room, Roof Deck, Parking
- Services included: Insurance, Building Maintenance, Common Elements, Maintenance Grounds, Parking, Trash, Property Management Fees, Snow Removal
- HOA fee: C$381 monthly
Location
- Region: Brantford
Financial & listing details
- Price per square foot: C$583/sqft
- Annual tax amount: C$2,088
- Date on market: 5/6/2026
- Inclusions: Built-in Microwave, Carbon Monoxide Detector, Dishwasher, Dryer, Range Hood, Refrigerator, Stove, Washer
Price history
| Date | Event | Price |
|---|---|---|
| 6/25/2026 | Price change | C$429,900-1.2%C$583/sqft |
Source: ITSO #40827488 Report a problem | ||
| 5/6/2026 | Listed for sale | C$435,000C$590/sqft |
Source: ITSO #40827488 Report a problem | ||
Public tax history
Tax history is unavailable.
Climate risks
Neighborhood: Fairview
Nearby schools
GreatSchools rating
No schools nearby
We couldn't find any schools near this home.


Similar homes
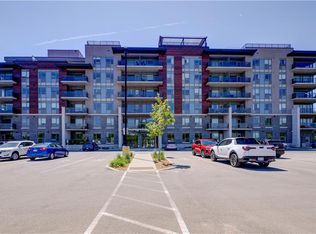
- C$419,9001 bd1 ba650 sqft34 Norman St #506, Brantford, ON N3R 2Y1For Sale
 MLS ID #40836054, Ed Doucet, Broker, Re/Max Twin City Realty Inc. ITSO
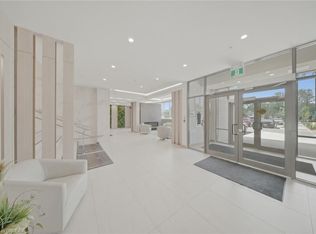
 - C$497,9002 bd2 ba956 sqftThe Landing, Brantford, ON N3R 2Y1For Sale
 MLS ID #40838165, Nadene Aasla, Broker, Re/Max Twin City Realty Inc. ITSO
 - C$529,5002 bd2 ba962 sqft34 Norman St #307, Brantford, ON N3R 2Y1For Sale
 MLS ID #40836936, Isabel Marques, Broker, Advantage Realty Group (Brantford) Inc.. ITSO
 - C$424,9002 bd1 ba670 sqft141 East Ave, Brantford, ON N3S 3M3For Sale
 MLS ID #40861145, Sandra Rae, Salesperson, Century 21 Heritage House Ltd. ITSO
