Welcome to Unit 329 at Hayhurst Village, where easy, maintenance-free living meets a spacious loft-style layout. This oversized one-bedroom, one-bathroom condo is an ideal opportunity for first-time buyers, savvy investors, or those looking to simplify without sacrificing space.Thoughtfully designed over multiple levels, this unique unit features a full kitchen, dedicated dining area, inviting living room, convenient in-suite laundry, two generous storage closets, and not one, but two private balconies to enjoy your morning coffee or unwind at the end of the day. Best of all, the condo fees cover all your major expenses, making homeownership simple, predictable, and stress-free.
For sale
C$329,900
36 Hayhurst Rd #329, Brantford, ON N3R 6Y9
1beds
1,038sqft
Condo/Apt Unit, Residential, Condominium
Built in 1977
-- sqft lot
$-- Zestimate®
C$318/sqft
C$866/mo HOA
What's special
Oversized one-bedroom one-bathroom condoSpacious loft-style layoutFull kitchenDedicated dining areaConvenient in-suite laundryTwo generous storage closetsTwo private balconies
- 49 days
- 16
- 1
Zillow last checked:
Listing updated:
Listed by:
Leah Medeiros, Salesperson,
Re/Max Icon Realty
Source: ITSO,MLS®#: 40852462Originating MLS®#: Cornerstone Association of REALTORS®
Facts & features
Interior
Bedrooms & bathrooms
- Bedrooms: 1
- Bathrooms: 1
- Full bathrooms: 1
Other
- Level: Second
- Area: 209
- Dimensions: 19ft. 0in. x 11ft. 0in.
Bathroom
- Features: 4-Piece
- Level: Second
- Area: 156
- Dimensions: 13ft. 0in. x 12ft. 0in.
Family room
- Level: Main
- Area: 342
- Dimensions: 18ft. 0in. x 19ft. 0in.
Heating
- Electric
Cooling
- Window Unit(s)
Appliances
- Included: Range, Oven, Dishwasher, Dryer, Microwave, Range Hood, Refrigerator, Stove, Washer
- Laundry: In-Suite
Features
- Built-In Appliances
- Windows: Window Coverings
- Has fireplace: No
Interior area
- Total structure area: 1,038
- Total interior livable area: 1,038 sqft
- Finished area above ground: 1,038
Video & virtual tour
Property
Parking
- Total spaces: 3
- Parking features: Attached Garage, Covered, Outside/Surface/Open
- Attached garage spaces: 1
- Uncovered spaces: 2
Features
- Stories: 2
- Patio & porch: Open
- Frontage type: South
Lot
- Features: Urban, Ample Parking, Highway Access, Hospital, Park, Place of Worship, Playground Nearby, Public Transit, Quiet Area, Rec./Community Centre, Regional Mall, Schools, Shopping Nearby
Details
- Parcel number: 327210110
- Zoning: RHR
Construction
Type & style
- Home type: Condo
- Property subtype: Condo/Apt Unit, Residential, Condominium
- Attached to another structure: Yes
Materials
- Brick, Other
- Foundation: Poured Concrete
- Roof: Flat
Condition
- 31-50 Years
- New construction: No
- Year built: 1977
Utilities & green energy
- Sewer: Sewer (Municipal)
- Water: Municipal, Unknown
Community & HOA
HOA
- Has HOA: Yes
- Amenities included: BBQs Permitted, Elevator(s), Fitness Center, Party Room, Parking
- Services included: Insurance, Building Maintenance, Common Elements, Maintenance Grounds, Heat, Hydro, Parking, Snow Removal, Water
- HOA fee: C$866 monthly
Location
- Region: Brantford
Financial & listing details
- Price per square foot: C$318/sqft
- Annual tax amount: C$2,197
- Date on market: 8/6/2026
- Inclusions: Dishwasher, Dryer, Microwave, Range Hood, Refrigerator, Stove, Washer, Window Coverings
Price history
| Date | Event | Price |
|---|---|---|
| 8/6/2026 | Listed for sale | C$329,900C$318/sqft |
Source:  TRREB #X13645948 Report a problem TRREB #X13645948 Report a problem | ||
Public tax history
Tax history is unavailable.
Climate risks
Neighborhood: Fairview
Nearby schools
GreatSchools rating
No schools nearby
We couldn't find any schools near this home.
Similar homes
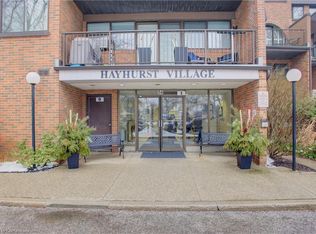
- C$327,6002 bd1 ba1k sqftHayhurst Village, Brantford, ON N3R 6Y9For Sale
 MLS ID #40855267, Wally Olivieri, Salesperson, Re/Max Twin City Realty Inc. ITSO
 - C$299,0002 bd1 ba941 sqftVillage Tower, Brantford, ON N3R 6M3For Sale
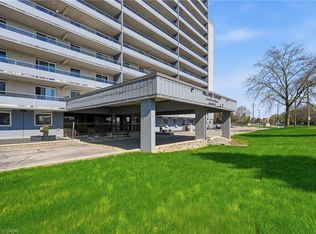 MLS ID #40861540, Afrodite Chatzimalis, Salesperson, RE/MAX Escarpment Realty Inc.. ITSO
 - C$339,9002 bd1 ba1k sqft9 Bonheur Ct #601, Brantford, ON N3P 1Z5For Sale
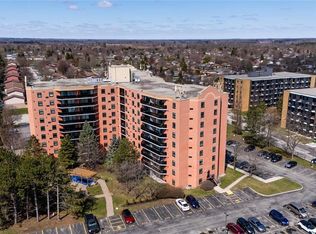 MLS ID #40858077, David Griffin, Salesperson, Century 21 Heritage House Ltd. ITSO
 - C$349,9002 bd2 ba1.1k sqft9 Bonheur Ct #905, Brantford, ON N3P 1Z5For Sale
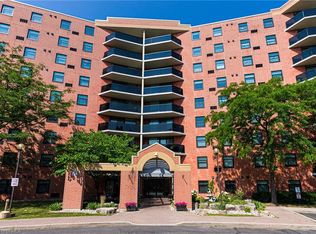 MLS ID #40843215, Terry Summerhays, Salesperson, Re/Max Twin City Realty Inc. ITSO
