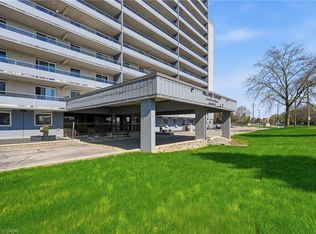
An exceptional opportunity for first-time buyers, downsizers, or anyone looking for an affordable, low-maintenance lifestyle. Originally designed as a two-bedroom, this thoughtfully reconfigured suite now offers an oversized primary bedroom and a bright, open-concept layout that seamlessly connects the living room, dining area, and kitchen, creating an inviting space for everyday living and entertaining. Step onto your private balcony, enjoy the convenience of in-suite laundry, a full 4-piece bath, plus the added value of an owned parking space and locker. Situated in Brantford’s desirable Echo Place neighbourhood, you’ll enjoy the perfect balance of convenience and community. With quick access to Highway 403, commuting is effortless, while shopping, restaurants, parks, schools, trails, and everyday amenities are all just minutes away. Whether you’re purchasing your very first home, simplifying your lifestyle, or adding to your investment portfolio, this move-in-ready condo offers exceptional value at an affordable price point. Forget weekends spent maintaining a property—simply move in, unpack, and enjoy the ease and convenience of condo living.
For sale
C$249,900
648 Grey St #203, Brantford, ON N3S 4Y3
1beds
762sqft
Condo/Apt Unit, Residential, Condominium
Built in 1974
-- sqft lot
$-- Zestimate®
C$328/sqft
C$737/mo HOA
What's special
Oversized primary bedroomBright open-concept layoutPrivate balconyIn-suite laundry
- 69 days
- 21
- 0
Zillow last checked:
Listing updated:
Listed by:
Miguel Lima, Broker,
Century 21 Heritage Group Ltd.
Source: ITSO,MLS®#: 40844385Originating MLS®#: Cornerstone Association of REALTORS®
Facts & features
Interior
Bedrooms & bathrooms
- Bedrooms: 1
- Bathrooms: 1
- Full bathrooms: 1
- Main level bathrooms: 1
- Main level bedrooms: 1
Bedroom
- Level: Main
Bathroom
- Features: 4-Piece
- Level: Main
Dining room
- Level: Main
Foyer
- Level: Main
Kitchen
- Level: Main
Living room
- Level: Main
Heating
- Electric
Cooling
- None
Appliances
- Included: Dryer, Refrigerator, Stove, Washer
- Laundry: In-Suite
Features
- Ceiling Fan(s), Other
- Basement: None
- Has fireplace: No
Interior area
- Total structure area: 762
- Total interior livable area: 762 sqft
- Finished area above ground: 762
Video & virtual tour
Property
Parking
- Total spaces: 1
- Parking features: Covered
- Uncovered spaces: 1
Features
- Stories: 1
- Patio & porch: Open
- Exterior features: Controlled Entry, Private Entrance
- Frontage type: West
Lot
- Features: Urban, Dog Park, City Lot, Near Golf Course, Greenbelt, Highway Access, Hospital, Library, Open Spaces, Park, Place of Worship, Playground Nearby, Public Transit, Rec./Community Centre, Schools, Shopping Nearby, Trails, Other
Details
- Parcel number: 327640086
- Zoning: R4A(32U), R4B(75U/3H)
Construction
Type & style
- Home type: Condo
- Property subtype: Condo/Apt Unit, Residential, Condominium
- Attached to another structure: Yes
Materials
- Brick
- Roof: Flat
Condition
- 51-99 Years
- New construction: No
- Year built: 1974
Utilities & green energy
- Sewer: Sewer (Municipal)
- Water: Municipal
Community & HOA
HOA
- Has HOA: Yes
- Amenities included: Other
- Services included: Insurance, Building Maintenance, Common Elements, Maintenance Grounds, Heat, Parking, Snow Removal, Water
- HOA fee: C$737 monthly
Location
- Region: Brantford
Financial & listing details
- Price per square foot: C$328/sqft
- Annual tax amount: C$1,582
- Date on market: 7/2/2026
- Inclusions: Dryer, Refrigerator, Stove, Washer
- Exclusions: None.
- Road surface type: Paved
Price history
| Date | Event | Price |
|---|---|---|
| 7/2/2026 | Price change | C$249,900+12.6%C$328/sqft |
Source:  TRREB #X13512492 Report a problem TRREB #X13512492 Report a problem | ||
| 2/26/2021 | Listed for sale | C$222,000C$291/sqft |
Source: Re/Max Twin City Realty Inc. #40058909 Report a problem | ||
Public tax history
Tax history is unavailable.
Climate risks
Neighborhood: Echo Place
Nearby schools
GreatSchools rating
No schools nearby
We couldn't find any schools near this home.
Schools provided by the listing agent
- Elementary: Woodman Drive, St. Peter
- High: Pauline Johnson, Assumption
Source: ITSO. This data may not be complete. We recommend contacting the local school district to confirm school assignments for this home.
Similar homes
- C$250,0002 bd1 ba692 sqft648 Grey St #305, Brantford, ON N3S 4Y3For Sale
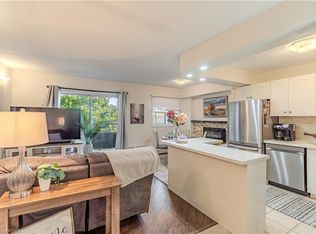 MLS ID #40836922, Shelly Gracey, Broker, Re/Max Escarpment Realty Inc.. ITSO
 - C$239,9001 bd1 ba579 sqft793 Colborne St E #104, Brantford, ON N3S 7J3For Sale
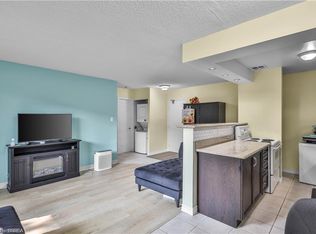 MLS ID #40844045, Jenn Toth, Salesperson, Re/Max Escarpment Realty Inc.. ITSO
 - C$299,9002 bd1 ba835 sqft793 Colborne St #114, Brantford, ON N3S 7J3For Sale
 MLS ID #40859774, Brenda Lee Clark, Salesperson, ROYAL LEPAGE CROWN REALTY SERVICES INC.. ITSO
 - C$299,0002 bd1 ba941 sqftVillage Tower, Brantford, ON N3R 6M3For Sale
 MLS ID #40861540, Afrodite Chatzimalis, Salesperson, RE/MAX Escarpment Realty Inc.. ITSO
