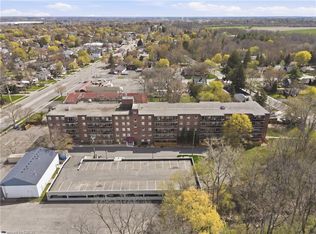
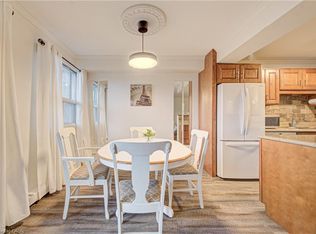
Do you LOVE the idea of condo living but don't want to give up a BACKYARD space for the kids and dog? This maybe the perfect condo for you! This VERY AFFORDABLE condo offers BRAND NEW LAMINATE FLOORS IN BOTH BEDROMS and 2 OWNED PARKING SPOTS a rarity with most condo units. Superbly located this main floor unit offers 2 good sized bedrooms, 1 bath, an open concept living room, kitchen, dining room area AND a coveted PRIVATE PATIO area perfect for al fresco dining, family barbecues and enjoying the fresh air! The bonus for this unit is the GREEN SPACE abutting your patio which is owned by the condo corporation and is available for tossing a ball for the kids, walking the dog or a multitude of other uses just steps from your condo unit door! All this plus in suite laundry and includes all appliances including a dishwasher! CONDO FEES INCLUDE WATER AND HEAT so no need to worry about those extra expenses making monthly costs more predictable. Close to shopping, parks, schools and Highway 403 this home is perfect for families, couples, and seniors looking for a main floor living experience. Photos are virtually staged.
For sale
C$305,000
793 Colborne St #114, Brantford, ON N3S 7J3
2beds
835sqft
Condo/Apt Unit, Residential, Condominium
Built in 1975
-- sqft lot
$-- Zestimate®
C$365/sqft
C$693/mo HOA
What's special
Coveted private patio areaIn suite laundry
- 89 days
- 6
- 0
Zillow last checked:
Listing updated:
Listed by:
Brenda Lee Clark, Salesperson,
ROYAL LEPAGE CROWN REALTY SERVICES INC.
Source: ITSO,MLS®#: 40836493Originating MLS®#: Cornerstone Association of REALTORS®
Facts & features
Interior
Bedrooms & bathrooms
- Bedrooms: 2
- Bathrooms: 1
- Full bathrooms: 1
- Main level bathrooms: 1
- Main level bedrooms: 2
Other
- Level: Main
Bedroom
- Level: Main
Bathroom
- Features: 4-Piece
- Level: Main
Dining room
- Level: Main
Kitchen
- Level: Main
Laundry
- Level: Main
Living room
- Level: Main
Heating
- Baseboard, Water Radiators
Cooling
- Window Unit(s)
Appliances
- Included: Dishwasher, Dryer, Refrigerator, Stove, Washer
- Laundry: In-Suite
Features
- Elevator
- Has fireplace: No
Interior area
- Total structure area: 835
- Total interior livable area: 835 sqft
- Finished area above ground: 835
Property
Parking
- Total spaces: 2
- Parking features: Exclusive, Outside/Surface/Open, Guest
- Uncovered spaces: 2
- Details: Assigned Space: Side#24
Features
- Stories: 1
- Patio & porch: Terrace
- Exterior features: Controlled Entry, Lighting
- Frontage type: South
- Frontage length: 0.00
Lot
- Features: Urban, Highway Access, Library, Place of Worship, Playground Nearby, Public Transit, Schools, Shopping Nearby, Trails
Details
- Parcel number: 327750007
- Zoning: IC
Construction
Type & style
- Home type: Condo
- Architectural style: Apartment
- Property subtype: Condo/Apt Unit, Residential, Condominium
- Attached to another structure: Yes
Materials
- Brick
- Roof: Tar/Gravel
Condition
- 51-99 Years
- New construction: No
- Year built: 1975
Utilities & green energy
- Sewer: Sewer (Municipal)
- Water: Municipal
Community & HOA
HOA
- Has HOA: Yes
- Amenities included: BBQs Permitted, Elevator(s), Fitness Center, Party Room, Parking
- Services included: Insurance, Common Elements, Heat, Parking, Property Management Fees, Snow Removal, Water
- HOA fee: C$693 monthly
Location
- Region: Brantford
Financial & listing details
- Price per square foot: C$365/sqft
- Annual tax amount: C$2,089
- Date on market: 6/4/2026
- Inclusions: Dishwasher, Dryer, Refrigerator, Stove, Washer, Window Air Conditioner
Price history
| Date | Event | Price |
|---|---|---|
| 6/25/2026 | Price change | C$305,000+10.9%C$365/sqft |
Source: ITSO #40836493 Report a problem | ||
| 6/10/2026 | Price change | C$275,000-15.4%C$329/sqft |
Source: ITSO #40836493 Report a problem | ||
| 6/4/2026 | Listed for sale | C$325,000C$389/sqft |
Source: ITSO #40836493 Report a problem | ||
Public tax history
Tax history is unavailable.
Climate risks
Neighborhood: Echo Place
Nearby schools
GreatSchools rating
No schools nearby
We couldn't find any schools near this home.

Similar homes
- C$314,9003 bd1 ba946 sqftForest Hill Condos, Brantford, ON N3S 7J3For Sale
 MLS ID #40825287, Rob Golfi, Salesperson, RE/MAX Escarpment Golfi Realty Inc.. ITSO
 - C$285,0002 bd1 ba850 sqft793 Colborne St #202, Brantford, ON N3S 7J3For Sale
 MLS ID #40815734, Tony Johal, Broker, RE/MAX TWIN CITY REALTY INC.. ITSO
 - C$324,9002 bd1 ba927 sqft793 Colborne St #212, Brantford, ON N3S 7J3For Sale
 MLS ID #40841310, Steve Bailey, Broker, THE AGENCY. ITSO
 - C$339,9002 bd1 ba900 sqft793 Colborne St #205, Brantford, ON N3S 7J3For Sale
 MLS ID #40808937, Dejan (Dan) Srdic, Salesperson, Chase Realty Inc.. ITSO
