Enjoy easy, low-maintenance living in this 1-bedroom, 1-bathroom main floor unit, just awaiting your personal touch. With a bright, functional layout and no stairs to navigate, this home offers comfort and convenience all on one level. The open-concept space features new flooring (May 2025) and a modern kitchen with updated finishes. In-suite laundry adds everyday ease, while your private patio is perfect for relaxing outdoors. A workout room, extra communial laundry room, common room, and common green space add to the places to enjoy. The building offers great upgrades, including a new parking garage, accessible doors, and new elevators, all in a well-kept community close to shopping, transit, and amenities. A perfect opportunity to simplify your lifestyle—book your showing today! *Some photos virtually enhanced to show potential of space*
For sale
C$214,900
793 Colborne St E #104, Brantford, ON N3S 7J3
1beds
579sqft
Condo/Apt Unit, Residential, Condominium
Built in 1975
-- sqft lot
$-- Zestimate®
C$371/sqft
C$515/mo HOA
What's special
- 5 days
- 9
- 0
Zillow last checked:
Listing updated:
Listed by:
Jenn Toth, Salesperson,
Re/Max Escarpment Realty Inc.
Source: ITSO,MLS®#: 40872206Originating MLS®#: Brantford Regional Real Estate Association Inc.
Facts & features
Interior
Bedrooms & bathrooms
- Bedrooms: 1
- Bathrooms: 1
- Full bathrooms: 1
- Main level bathrooms: 1
- Main level bedrooms: 1
Kitchen
- Level: Main
Heating
- Baseboard, Radiant
Cooling
- Other
Appliances
- Included: Dishwasher, Dryer, Microwave, Refrigerator, Stove, Washer
- Laundry: In-Suite, Main Level
Features
- Elevator, Other
- Windows: Window Coverings
- Has fireplace: No
Interior area
- Total structure area: 579
- Total interior livable area: 579 sqft
- Finished area above ground: 579
Property
Parking
- Total spaces: 1
- Parking features: Assigned, Carport, Outside/Surface/Open, Guest
- Uncovered spaces: 1
Features
- Stories: 1
- Patio & porch: Enclosed, Patio
- Exterior features: Balcony
- Frontage type: South
Lot
- Features: Urban, Dog Park, City Lot, Hospital, Major Highway, Park, Place of Worship, Rec./Community Centre, Schools, Shopping Nearby
Details
- Parcel number: 327750095
- Zoning: RHD
Construction
Type & style
- Home type: Condo
- Architectural style: Apartment
- Property subtype: Condo/Apt Unit, Residential, Condominium
- Attached to another structure: Yes
Materials
- Brick
- Roof: Shingle
Condition
- 51-99 Years
- New construction: No
- Year built: 1975
Utilities & green energy
- Sewer: Sewer (Municipal)
- Water: Municipal
Community & HOA
HOA
- Has HOA: Yes
- Amenities included: Elevator(s), Fitness Center, Parking, Other
- Services included: Building Maintenance, Common Elements, Maintenance Grounds, Heat, Parking, Property Management Fees, Snow Removal, Water
- HOA fee: C$515 monthly
Location
- Region: Brantford
Financial & listing details
- Price per square foot: C$371/sqft
- Annual tax amount: C$1,705
- Date on market: 10/20/2026
- Inclusions: Dishwasher, Dryer, Microwave, Refrigerator, Stove, Washer, Window Coverings
Price history
| Date | Event | Price |
|---|---|---|
| 10/20/2026 | Listed for sale | C$214,900C$371/sqft |
Source: ITSO #40872206 Report a problem | ||
Public tax history
Tax history is unavailable.
Climate risks
Neighborhood: Echo Place
Nearby schools
GreatSchools rating
No schools nearby
We couldn't find any schools near this home.
- C$314,0002 bd1 ba857 sqft793 Colborne St E #508, Brantford, ON N3S7J3For Sale

- C$319,9002 bd1 ba900 sqft793 Colborne St #205, Brantford, ON N3S7J3For Sale
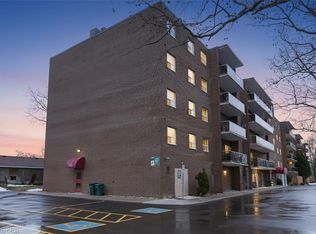
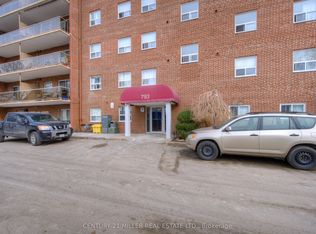
- C$--2 bd1 ba762 sqft793 Colborne St #107, Brantford, ON N3S7J3Off Market
- C$318,9002 bd1 ba-- sqft793 Colborne St E #110, Brantford, ON N3S7J3For Sale
Similar homes
- C$314,0002 bd1 ba857 sqft793 Colborne St E #508, Brantford, ON N3S 7J3For SaleMLS ID #40864193, Vincent Guagliano, Broker, RE/MAX Escarpment Realty Inc.. ITSO
- C$249,9001 bd1 ba762 sqft648 Grey St #203, Brantford, ON N3S 4Y3For Sale
 MLS ID #40844385, Miguel Lima, Broker, Century 21 Heritage Group Ltd.. ITSO
 - C$219,9001 bd1 ba599 sqft1950 Main St W #802, Hamilton, ON L8S 4M9For Sale
 MLS ID #40872769, Scott Benson, Salesperson, Real Broker Ontario Ltd.. ITSO
 - C$274,5001 bd1 ba618 sqft1 Wellington St #207, Brantford, ON N3T 2L3For Sale
 MLS ID #40868772, Jessica Magill, Salesperson, SOLID ROCK REALTY. ITSO
