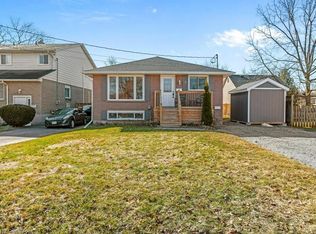
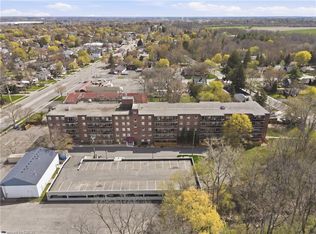
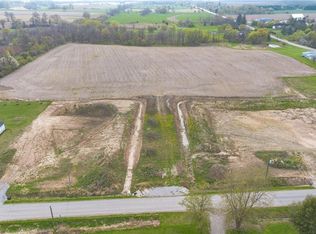
ATTENTION DEVELOPERS! Welcome to 816 Colborne Street, Brantford! Nestled in the desirable and family-friendly Echo Place neighbourhood, this property offers the perfect blend of convenience and potential. Situated on an impressive lot measuring approximately 43.86ft x 90.63ft x 451.59ft x 94.71ft x 407.48ft, this residential gem is part of Brantford's Intensification Corridor, providing excellent opportunities for future growth. Under the new zoning by-laws with the City of Brantford, the lot will accommodate a total buildable footprint of 10,167 square feet, with a height of 38 meters. Amenities abound with shopping centres, big-box stores, and a variety of restaurants just moments away along Wayne Gretzky Parkway and Colborne Street. In proximity to schools and parks, as well as easy access to Highway 403! Serviced by the Grand Erie District School Board and the Brant Haldimand Norfolk Catholic District School Board, this property perfectly suits future families seeking a community atmosphere. Build in one of Brantford’s most sought-after locations!
Lot/land
C$1,199,900
816 Colborne St E, Brantford, ON N3S 3S4
--beds
--baths
Residential, Unimproved Land
Built in ----
-- sqft lot
$-- Zestimate®
C$--/sqft
C$-- HOA
What's special
- 147 days
- 1
- 0
Zillow last checked:
Listing updated:
Listed by:
Courtney Dorion, Salesperson,
Revel Realty Inc
Source: ITSO,MLS®#: 40832138Originating MLS®#: Brantford Regional Real Estate Association Inc.
Facts & features
Interior
Features
- Has fireplace: No
Video & virtual tour
Property
Features
- Frontage type: North
- Frontage length: 94.71
Lot
- Dimensions: 94.71 x
- Features: Urban, Irregular Lot, Public Transit, Schools
- Topography: Flat
Details
- Parcel number: 321130167
- Zoning: Type A-Exception 96 Zone (H-R4A-96)
Utilities & green energy
- Sewer: Sewer (Municipal)
- Water: Municipal
- Utilities for property: At Lot Line-Gas, At Lot Line-Hydro
Community & HOA
Location
- Region: Brantford
Financial & listing details
- Annual tax amount: C$4,456
- Date on market: 5/21/2026
- Exclusions: Tenants Belongings.
Price history
| Date | Event | Price |
|---|---|---|
| 5/21/2026 | Listed for sale | C$1,199,900+26.3% |
Source:  TRREB #X13156304 Report a problem TRREB #X13156304 Report a problem | ||
| 1/16/2023 | Listing removed | -- |
Source:  Cornerstone Association of REALTORS® - Hamilton-Burlington #H4152293 Report a problem Cornerstone Association of REALTORS® - Hamilton-Burlington #H4152293 Report a problem | ||
| 12/7/2022 | Listed for sale | C$949,900 |
Source: Cornerstone Association of REALTORS® - Hamilton-Burlington #H4152293 Report a problem | ||
Public tax history
Tax history is unavailable.
Climate risks
Neighborhood: Echo Place
Nearby schools
GreatSchools rating
No schools nearby
We couldn't find any schools near this home.
Schools provided by the listing agent
- Elementary: Echo Place School/St Peters School
- High: Holy Cross School
Source: ITSO. This data may not be complete. We recommend contacting the local school district to confirm school assignments for this home.
Similar homes
- C$999,90012.66 acres47 River Rd, Brantford, ON N3S 1Z8Lot/Land
 MLS ID #40865415, Devinder Babbra, Broker, Acme Realty Inc.. ITSO
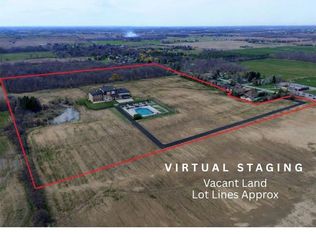
 - C$1,149,00040 acres29 Unity Side Rd, Haldimand County, ON N3W 1Y1Lot/Land
 MLS ID #40817712, Julie Pielechaty, Salesperson, Chase Realty Inc.. ITSO
 - C$1,200,0004.47 acres0 Mineral Springs Rd, Hamilton, ON L9H 5E3Lot/Land
 MLS ID #X13161550, ROYAL LEPAGE STATE REALTY. TRREB
 - C$699,90022 acres701 Villa Nova Rd, Norfolk County, ON N0E 1Y0Lot/Land
 MLS ID #40851005, Stacey Wills, Broker, REVEL Realty Inc. ITSO
