Your Family’s Perfect Escape Awaits in Echo Place! Welcome to this beautifully cared-for home in one of Brantford’s most sought-after neighbourhoods — where family comfort, everyday convenience, and a touch of nature come perfectly together. Step inside to a bright, open-concept main floor that flows effortlessly from the kitchen to the dining and living areas — ideal for gathering, entertaining, or simply relaxing at the end of the day. A separate formal dining room and a main-floor office add extra flexibility, while a convenient powder room completes this well-designed level. Upstairs, you’ll find three spacious bedrooms and a spa-inspired 4-piece bath featuring a jacuzzi soaker tub and a glass-enclosed shower — your own private retreat. The fully finished lower level expands your living space with a cozy family room, a fourth bedroom, a third bathroom with a stand-up shower, and a dedicated laundry area — perfect for guests, teens, or extended family. Step outside and fall in love with your private backyard oasis. Enjoy sunny days on the back deck, or relax with views from your front porch of the peaceful ravine often visited by deer and wildlife. Located close to top-rated schools, parks, trails, and major amenities, this home delivers the perfect balance of comfort, community, and connection to nature. Don’t miss your chance to call this Echo Place gem home!
Sold for $710,000
C$710,000
144 Glenwood Dr, Brantford, ON N3S 3G9
4beds
1,693sqft
Single Family Residence, Residential
Built in 2006
-- sqft lot
$-- Zestimate®
C$419/sqft
C$2,581 Estimated rent
Home value
Not available
Estimated sales range
Not available
Not available
Owner options
List your home for rent
C$2,581/mo
Rent Zestimate®
Find your next renter with Zillow Rental Manager. Plus, with online applications, you can quickly screen prospective tenants – for free.
C$2,581/mo
Rent Zestimate®
Refinance and save
C$3,002/mo
Est. payment
Refinancing to a lower rate could help reduce your monthly payments and save thousands over the life of the loan.
C$3,002/mo
Est. payment
Explore your selling options
Work with a Zillow partner agent
Leverage their expertise and Zillow's premium Showcase listings to get your home seen by more buyers.
Get startedList with your own agent
Get your home in front of millions of buyers by listing it on Zillow.
Learn how to do itSell it yourself
Take full control of how buyers see your home on Zillow by listing For Sale by Owner (FSBO).
List your homeWhat's special
Zillow last checked:
Listing updated:
Listed by:
Jessica Hill, Salesperson,
Century 21 Heritage House LTD,
Melody Lerno, Salesperson,
Century 21 Heritage House LTD
Source: ITSO,MLS®#: 40786486Originating MLS®#: Brantford Regional Real Estate Association Inc.
Facts & features
Interior
Bedrooms & bathrooms
- Bedrooms: 4
- Bathrooms: 3
- Full bathrooms: 2
- 1/2 bathrooms: 1
- Main level bathrooms: 1
Other
- Features: Walk-in Closet
- Level: Second
Bedroom
- Level: Second
Bedroom
- Level: Second
Bedroom
- Level: Lower
Bathroom
- Features: 2-Piece
- Level: Main
Bathroom
- Features: 4-Piece
- Level: Second
Bathroom
- Features: 3-Piece
- Level: Lower
Breakfast room
- Level: Main
Family room
- Level: Lower
Foyer
- Level: Main
Kitchen
- Level: Main
Laundry
- Level: Lower
Living room
- Level: Main
Office
- Level: Main
Heating
- Fireplace-Gas, Forced Air, Natural Gas
Cooling
- Central Air
Appliances
- Included: Water Heater, Water Softener, Dishwasher, Dryer, Gas Oven/Range, Gas Stove, Range Hood, Refrigerator, Washer
- Laundry: In Basement
Features
- Central Vacuum, Air Exchanger, Auto Garage Door Remote(s), Ceiling Fan(s)
- Windows: Window Coverings
- Basement: Full,Finished,Sump Pump
- Number of fireplaces: 1
Interior area
- Total structure area: 2,598
- Total interior livable area: 1,693 sqft
- Finished area above ground: 1,693
- Finished area below ground: 905
Property
Parking
- Total spaces: 5
- Parking features: Attached Garage, Garage Door Opener, Private Drive Double Wide
- Attached garage spaces: 1
- Uncovered spaces: 4
Features
- Waterfront features: Access to Water
- Frontage type: South
- Frontage length: 68.77
Lot
- Dimensions: 68.77 x
- Features: Urban, Ample Parking, Highway Access, Open Spaces, Park, Place of Worship, Playground Nearby, Public Parking, Public Transit, Quiet Area, Ravine, Rec./Community Centre, School Bus Route, Schools, Shopping Nearby
Details
- Parcel number: 322850312
- Zoning: NLR (F15 A450 C35)
- Other equipment: Pool Equipment
Construction
Type & style
- Home type: SingleFamily
- Architectural style: Two Story
- Property subtype: Single Family Residence, Residential
Materials
- Other
- Foundation: Concrete Perimeter
- Roof: Asphalt Shing
Condition
- 16-30 Years
- New construction: No
- Year built: 2006
Utilities & green energy
- Sewer: Sewer (Municipal)
- Water: Municipal
Community & HOA
Community
- Security: Carbon Monoxide Detector, Smoke Detector
Location
- Region: Brantford
Financial & listing details
- Price per square foot: C$419/sqft
- Annual tax amount: C$5,362
- Date on market: 11/11/2025
- Inclusions: Carbon Monoxide Detector, Central Vac, Dishwasher, Dryer, Garage Door Opener, Gas Oven/Range, Gas Stove, Pool Equipment, Range Hood, Refrigerator, Smoke Detector, Washer, Window Coverings, Gazebo In Backyard
- Exclusions: Curtain Rod In The Front (Green) Bedroom, Tv Wall Mounts (4)
Price history
| Date | Event | Price |
|---|---|---|
| 1/28/2026 | Sold | C$710,000C$419/sqft |
Source: ITSO #40786486 Report a problem | ||
Public tax history
Tax history is unavailable.
Neighborhood: Echo Place
Nearby homes
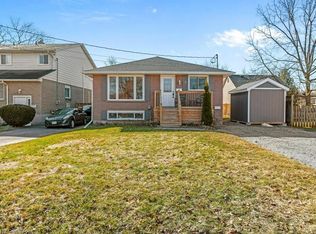
- C$750,0005 bd2 ba1.1k sqft5 Hampton St, Brantford, ON N3S7J2Sold
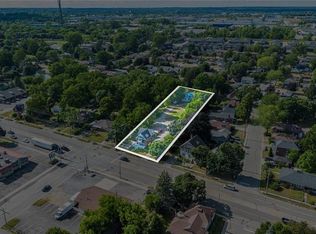
- C$1,199,900-- sqft816 Colborne St E, Brantford, ON N3S3S4Lot/Land
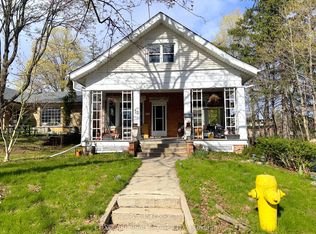
- C$679,0003 bd2 ba-- sqft15 Humberstone Ave, Brantford, ON N3S7A4For Sale
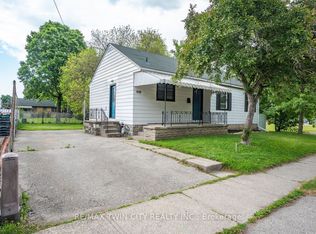
- C$2,3503 bd1 ba-- sqft848 Colborne St E, Brantford, ON N3S3S9For Rent
- C$324,9002 bd1 ba927 sqft793 Colborne St #212, Brantford, ON N3S7J3For Sale
- C$--2 bd1 ba762 sqft793 Colborne St #107, Brantford, ON N3S7J3Off Market
- C$305,0002 bd1 ba835 sqft793 Colborne St #114, Brantford, ON N3S7J3For Sale
- C$339,9002 bd1 ba900 sqft793 Colborne St #205, Brantford, ON N3S7J3For Sale
Nearby schools
GreatSchools rating
No schools nearby
We couldn't find any schools near this home.
Schools provided by the listing agent
- Elementary: Echo Place Ps, St. Peter, Confederation Ps
- High: North Park C & Vs, Assumption College School,
Source: ITSO. This data may not be complete. We recommend contacting the local school district to confirm school assignments for this home.
- Ontario
- Brant County
- Brantford
- N3S 3G9
- Echo Place
- 144 Glenwood Dr
