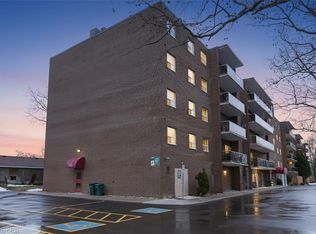
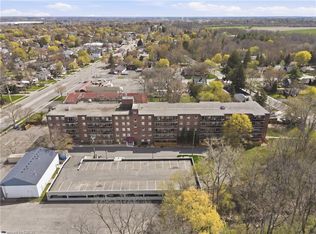
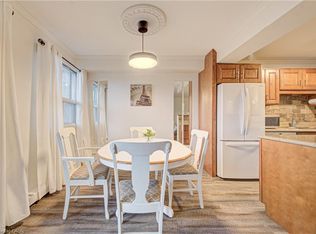
Welcome to this beautifully maintained condo in a quiet, well-kept community in a convenient East Brantford location. Offering two parking spaces, a bright, functional layout with generous room sizes, and thoughtful updates (including California shutters), this residence is ideal for first-time buyers, downsizers, or anyone seeking low-maintenance living in a convenient location. Step inside to a welcoming foyer that opens into a spacious living and dining area, enhanced by large windows that fill the space with natural light. The kitchen is efficiently designed with a natural stone accent wall, ample cabinetry, full-size appliances, and a comfortable eat-in area overlooking the front of the home. The home features two well-proportioned bedrooms, including a primary bedroom with excellent closet space and room for a full bedroom suite. The second bedroom is perfect for guests, a home office, or a nursery. A clean, updated 4-piece bathroom completes the layout. Outside, enjoy a private balcony—perfect for morning coffee or evening relaxation. The unit includes dedicated parking, with visitor parking available for guests. Building amenities include a gym and meeting/event space. Located close to shopping, parks, schools, public transit, and major routes, this home blends comfort, convenience, and value in one inviting package.
For sale
C$324,900
793 Colborne St #212, Brantford, ON N3S 7J3
2beds
927sqft
Condo/Apt Unit, Residential, Condominium
Built in ----
-- sqft lot
$-- Zestimate®
C$350/sqft
C$750/mo HOA
What's special
Beautifully maintained condoTwo parking spacesBright functional layoutGenerous room sizesCalifornia shuttersWelcoming foyerNatural stone accent wall
- 68 days
- 15
- 0
Zillow last checked:
Listing updated:
Listed by:
Steve Bailey, Broker,
THE AGENCY
Source: ITSO,MLS®#: 40841310Originating MLS®#: Cornerstone Association of REALTORS®
Facts & features
Interior
Bedrooms & bathrooms
- Bedrooms: 2
- Bathrooms: 1
- Full bathrooms: 1
- Main level bathrooms: 1
- Main level bedrooms: 2
Bedroom
- Level: Main
Bedroom
- Level: Main
Bathroom
- Features: 4-Piece
- Level: Main
Dining room
- Level: Main
Kitchen
- Level: Main
Living room
- Features: Sliding Doors, Walkout to Balcony/Deck
- Level: Main
Heating
- Natural Gas, Radiant
Cooling
- Ductless
Appliances
- Included: Dishwasher, Dryer, Refrigerator, Stove, Washer
- Laundry: Main Level
Features
- None
- Basement: None
- Has fireplace: No
Interior area
- Total structure area: 927
- Total interior livable area: 927 sqft
- Finished area above ground: 927
Video & virtual tour
Property
Parking
- Total spaces: 2
- Parking features: Outside/Surface/Open
- Uncovered spaces: 2
- Details: Assigned Space: 28 & 29
Features
- Stories: 1
- Patio & porch: Open
- Frontage type: South
Lot
- Features: Urban, Highway Access, Park, Place of Worship, Playground Nearby, Quiet Area, Schools, Shopping Nearby, Trails
Details
- Parcel number: 327750082
- Zoning: RHD (75U/5H)
Construction
Type & style
- Home type: Condo
- Property subtype: Condo/Apt Unit, Residential, Condominium
- Attached to another structure: Yes
Materials
- Brick
- Foundation: Concrete Block
- Roof: Flat
Condition
- 31-50 Years
- New construction: No
Utilities & green energy
- Sewer: Sewer (Municipal)
- Water: Municipal
Community & HOA
Community
- Security: Carbon Monoxide Detector(s), Smoke Detector(s)
HOA
- Has HOA: Yes
- Amenities included: Fitness Center, Party Room, Parking
- Services included: Insurance, Building Maintenance, Common Elements, Maintenance Grounds, Heat, Parking, Snow Removal, Water, Water Heater
- HOA fee: C$750 monthly
Location
- Region: Brantford
Financial & listing details
- Price per square foot: C$350/sqft
- Annual tax amount: C$2,274
- Date on market: 6/24/2026
- Inclusions: Dishwasher, Dryer, Refrigerator, Stove, Washer, California Shutters
- Exclusions: Curtains, Electric Fireplace, Kitchen Pantry Cabinet, Tv, Wall Sconces
Price history
| Date | Event | Price |
|---|---|---|
| 6/24/2026 | Listed for sale | C$324,900C$350/sqft |
Source: ITSO #40841310 Report a problem | ||
Public tax history
Tax history is unavailable.
Climate risks
Neighborhood: Echo Place
Nearby schools
GreatSchools rating
No schools nearby
We couldn't find any schools near this home.
Schools provided by the listing agent
- Elementary: Echo Place; St. Peter
- High: P.J.; Assumption
Source: ITSO. This data may not be complete. We recommend contacting the local school district to confirm school assignments for this home.
Similar homes
- C$305,0002 bd1 ba835 sqft793 Colborne St #114, Brantford, ON N3S 7J3For Sale
 MLS ID #40836493, Brenda Lee Clark, Salesperson, ROYAL LEPAGE CROWN REALTY SERVICES INC.. ITSO
 - C$339,9002 bd1 ba900 sqft793 Colborne St #205, Brantford, ON N3S 7J3For Sale
 MLS ID #40808937, Dejan (Dan) Srdic, Salesperson, Chase Realty Inc.. ITSO
 - C$314,9003 bd1 ba946 sqftForest Hill Condos, Brantford, ON N3S 7J3For Sale
 MLS ID #40825287, Rob Golfi, Salesperson, RE/MAX Escarpment Golfi Realty Inc.. ITSO
 - C$285,0002 bd1 ba850 sqft793 Colborne St #202, Brantford, ON N3S 7J3For Sale
 MLS ID #40815734, Tony Johal, Broker, RE/MAX TWIN CITY REALTY INC.. ITSO
