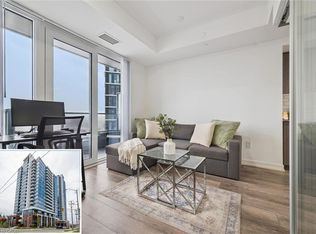
Riverside Condo living in what many people consider the Prettiest Little Town in Canada - Paris! This is a handsome one bedroom one bathroom condo in the historic Penman Manor - part of Paris' rich history on the banks of the picturesque Nith River and a short stroll to downtown Paris. You can't beat this location. The high ceilings and oversized windows create an airy atmosphere with lots of natural light. Close to the 403 & 401, this central location is perfect for the first time buyer, professional person or retiree. Additional features that offer peace of mind - Owned Hot Water Heater, In-Suite Laundry, large storage locker, owned parking space steps from the front door with plenty of additional parking spots for rent at $25/mth through condo management. The grounds of the building provide access to a network of trails along the Nith River, there is a lovely gazebo for outdoor enjoyment, bird feeders, a BBQ, outdoor furniture - many amenities for those who wish to enjoy the gorgeous surroundings this community has to offer. There is a park with playground, baseball diamond, pool, and splash pad on the other side of the river. Walking distance to shops, wonderful restaurants, cafes & pubs, medical care, pharmacy, charming shops, services and an arguably one of the prettiest downtowns in Canada!
For sale
C$309,900
140 W River St #504, Paris, ON N3L 0B7
1beds
513sqft
Condo/Apt Unit, Residential, Condominium
Built in 1878
-- sqft lot
$-- Zestimate®
C$604/sqft
C$525/mo HOA
What's special
- 76 days |
- 7 |
- 0 |
Zillow last checked:
Listing updated:
Listed by:
Craig Peeling, Salesperson,
Coldwell Banker Homefront Realty
Source: ITSO,MLS®#: 40824835Originating MLS®#: Brantford Regional Real Estate Association Inc.
Facts & features
Interior
Bedrooms & bathrooms
- Bedrooms: 1
- Bathrooms: 1
- Full bathrooms: 1
- Main level bathrooms: 1
- Main level bedrooms: 1
Kitchen
- Level: Main
Heating
- Forced Air, Natural Gas
Cooling
- Central Air
Appliances
- Included: Water Heater Owned, Built-in Microwave, Dryer, Hot Water Tank Owned, Range Hood, Refrigerator, Stove, Washer
- Laundry: In-Suite
Features
- Elevator
- Windows: Window Coverings
- Basement: None
- Has fireplace: No
Interior area
- Total structure area: 513
- Total interior livable area: 513 sqft
- Finished area above ground: 513
Video & virtual tour
Property
Parking
- Total spaces: 1
- Parking features: Asphalt, Exclusive, Outside/Surface/Open, Guest
- Uncovered spaces: 1
Features
- Waterfront features: Access to Water, River/Stream
- Frontage type: West
Lot
- Features: Urban, Dog Park, City Lot, Highway Access, Hospital, Landscaped, Library, Major Highway, Park, Place of Worship, Playground Nearby, Public Parking, Public Transit, Quiet Area, Rec./Community Centre, Schools, Shopping Nearby, Trails
Details
- Parcel number: 328040019
- Zoning: RM3-6 Res High Dens
Construction
Type & style
- Home type: Condo
- Architectural style: 1 Storey/Apt
- Property subtype: Condo/Apt Unit, Residential, Condominium
- Attached to another structure: Yes
Materials
- Brick
- Foundation: Unknown
- Roof: Asphalt Shing
Condition
- 100+ Years
- New construction: No
- Year built: 1878
Utilities & green energy
- Sewer: Sewer (Municipal)
- Water: Municipal
Community & HOA
Community
- Security: Security System
HOA
- Has HOA: Yes
- Amenities included: BBQs Permitted, Elevator(s), Game Room, Party Room, Parking
- Services included: Association Fee, Insurance, Building Maintenance, C.A.M., Common Elements, Doors, Maintenance Grounds, Parking, Trash, Property Management Fees, Roof, Snow Removal, Windows
- HOA fee: C$525 monthly
Location
- Region: Paris
Financial & listing details
- Price per square foot: C$604/sqft
- Annual tax amount: C$1,894
- Date on market: 5/12/2026
- Inclusions: Built-in Microwave, Dryer, Hot Water Tank Owned, Range Hood, Refrigerator, Stove, Washer, Window Coverings
Craig Peeling, Salesperson
Craig Peeling, Salesperson
(519) 756-8120
By pressing Contact Agent, you agree that the real estate professional identified above may call/text you about your search, which may involve use of automated means and pre-recorded/artificial voices. You don't need to consent as a condition of buying any property, goods, or services. Message/data rates may apply. You also agree to our Terms of Use. Zillow does not endorse any real estate professionals. We may share information about your recent and future site activity with your agent to help them understand what you're looking for in a home.
Price history
| Date | Event | Price |
|---|---|---|
| 5/12/2026 | Listed for sale | C$309,900C$604/sqft |
Source: ITSO #40824835 Report a problem | ||
Public tax history
Tax history is unavailable.
Climate risks
Neighborhood: N3L
Nearby schools
GreatSchools rating
No schools nearby
We couldn't find any schools near this home.
Schools provided by the listing agent
- Elementary: Paris Central Elementary School
Source: ITSO. This data may not be complete. We recommend contacting the local school district to confirm school assignments for this home.
- C$--2 bd1 ba825 sqft140 W River St #303, Paris, ON N3L3E2Off Market
- C$--3 bd2 ba1.1k sqft87 W River St, Paris, ON N3L2V4Off Market
- C$599,9995 bd2 ba2.1k sqft1 John Ave, Brant, ON N3L2S8For Sale
- C$--4 bd3 ba4k sqft40 Broadway St E, Brant, ON N3L2R6Off Market
- C$---- bd-- ba-- sqft22 Emily St, Brant, ON N3L1N8Off Market
- C$--3 bd3 ba1.5k sqft30 Banfield St, Brant, ON N3L2Y6Off Market
- C$---- bd-- ba-- sqft10 Banfield St, Brant, ON N3L2Y4Off Market
- C$788,0006 bd4 ba2.4k sqft65 Broadway St W, Brant, ON N3L2S7Sold
Similar homes
- C$319,9901 bd1 ba513 sqft575 Conklin Rd #1019, Brantford, ON N3T 0N5For Sale
 MLS ID #40813599, Vali Mikho, Salesperson, Homelife Professionals Realty Inc.. ITSO
 - C$299,9002 bd1 ba582 sqft1267 Hamilton St, Cambridge, ON N3H 3G4For Sale
 MLS ID #40847813, David Anderson, Broker of Record, RED AND WHITE REALTY INC.. ITSO
 - C$299,0001 bd1 ba497 sqft15 Wellington St S #903, Kitchener, ON N2G 0E4For Sale
 MLS ID #40849855, Samantha Ramos, Salesperson, Royal LePage Wolle Realty. ITSO
 - C$304,9001 bd1 ba610 sqftEastwood Community 55+, Kitchener, ON N2G 4T8For Sale
 MLS ID #40831792, Rebecca Dorey, Salesperson, RE/MAX SOLID GOLD REALTY (II) LTD.. ITSO
 - C$299,9001 bd1 ba622 sqft410 King St W #218, Kitchener, ON N2G 1C3For SaleMLS ID #40845158, Christina Rooney, Salesperson, C M A REALTY LTD.. ITSO
- C$339,9991 bd1 ba577 sqft155 Water St S #407, Cambridge, ON N1R 3E3For SaleMLS ID #40835212, Katie Murray, Broker, Peak Realty Ltd.. ITSO
- C$283,9001 bd1 ba609 sqftEastwood Community, Kitchener, ON N2G 4T8For SaleMLS ID #40848442, Saima Sandhu, Salesperson, Royal LePage Wolle Realty. ITSO
- C$299,9001 bd1 ba682 sqft60 Charles St W #801, Kitchener, ON N2G 0C9For SaleMLS ID #40850013, Khalid Zaffar, Salesperson, KINGSWAY REAL ESTATE BROKERAGE. ITSO
- C$260,0002 bd1 ba692 sqft648 Grey St #305, Brantford, ON N3S 4Y3For SaleMLS ID #40836922, Shelly Gracey, Broker, Re/Max Escarpment Realty Inc.. ITSO
- C$299,0001 bd1 ba760 sqft1100 Courtland Ave E #407, Kitchener, ON N2C 2H9For SaleMLS ID #40826510, Lisa Michelle Day, Salesperson, Royal LePage Wolle Realty. ITSO
- C$295,0001 bd1 ba500 sqft60 Frederick St #2004, Kitchener, ON N2H 0C7For SaleMLS ID #40819315, Rainer Neufeld, Broker, RE/MAX SOLID GOLD REALTY (II) LTD.. ITSO
- C$244,9001 bd1 ba579 sqft793 Colborne St E #104, Brantford, ON N3S 7J3For SaleMLS ID #40844045, Jenn Toth, Salesperson, Re/Max Escarpment Realty Inc.. ITSO
- C$289,9001 bd1 ba533 sqft185 Windale Cres #1C, Kitchener, ON N2E 0G3For SaleMLS ID #40834252, Faisal Susiwala, Broker of Record, RE/MAX TWIN CITY FAISAL SUSIWALA REALTY. ITSO
- C$299,9001 bd1 ba513 sqft575 Conklin Rd #819, Brantford, ON N3T 5L5For SaleMLS ID #40840614, Kate Broddick, Salesperson, Revel Realty Inc. ITSO
- C$285,0001 bd1 ba590 sqft404 King St W #212, Kitchener, ON N2G 4Z9For SaleMLS ID #40840954, Allan Cayenne, Salesperson, EXP REALTY. ITSO
- C$324,9991 bd1 ba567 sqft85 Duke St W #1007, Kitchener, ON N2H 0B7For SaleMLS ID #40827065, Michael Hewitson, Broker, Royal LePage Wolle Realty. ITSO
- C$299,9001 bd1 ba753 sqft388 Old Huron Rd #24D, Kitchener, ON N2R 0J5For SaleMLS ID #40845635, Anurag Sharma, Broker, RE/MAX Twin City Realty Inc.. ITSO
- C$329,9001 bd1 ba642 sqftHush, Kitchener, ON N2A 0K9For SaleMLS ID #40837726, Shaw Hasyj, Salesperson, SHAW REALTY GROUP INC.. ITSO
- C$310,9001 bd1 ba613 sqft55 Duke St W #1006, Kitchener, ON N2H 3W6For SaleMLS ID #40847380, Bill Chahal, Broker, RE/MAX REAL ESTATE CENTRE INC.. ITSO
- C$249,9001 bd1 ba762 sqft648 Grey St #203, Brantford, ON N3S 4Y3For SaleMLS ID #40844385, Miguel Lima, Broker, Century 21 Heritage Group Ltd.. ITSO
