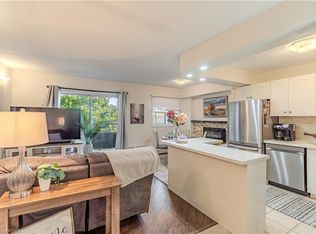
Welcome to 648 Grey Street, Unit 308 – a bright, move-in-ready condo located in a secure, well-maintained building in Brantford. This 2-bedroom unit features a spacious open-concept layout, generous-sized bedrooms, a full 4-piece bathroom, and the convenience of in-suite laundry. Large windows fill the living space with natural light, while the private balcony offers peaceful views of the surrounding green space—perfect for enjoying your morning coffee or unwinding after a long day. This unit also includes two owned parking spaces and a private storage locker, providing exceptional value and convenience. Ideal for first-time home buyers, investors, or those looking to downsize, this low-maintenance condo is situated close to schools, Wilfrid Laurier University, shopping, parks, public transit, and offers quick access to Highway 403 for an easy commute. Condo fees include heat and water—just move in and enjoy!
For sale
C$239,000
648 Grey St #308, Brantford, ON N3S 4Y3
2beds
829sqft
Condo/Apt Unit, Residential, Condominium
Built in ----
-- sqft lot
$-- Zestimate®
C$288/sqft
C$943/mo HOA
What's special
Bright move-in-ready condoSpacious open-concept layoutGenerous-sized bedroomsIn-suite laundry
- 25 days |
- 37 |
- 1 |
Zillow last checked:
Listing updated:
Listed by:
Nuno Francisco, Salesperson,
Royal LePage Trius Realty Brokerage
Source: ITSO,MLS®#: 40843694Originating MLS®#: Cornerstone Association of REALTORS®
Facts & features
Interior
Bedrooms & bathrooms
- Bedrooms: 2
- Bathrooms: 1
- Full bathrooms: 1
- Main level bathrooms: 1
- Main level bedrooms: 2
Other
- Level: Main
- Area: 178.07
- Dimensions: 11ft. 6in. x 16ft. 10in.
Bedroom
- Level: Main
- Area: 24.95
- Dimensions: 6ft. 7in. x 4ft. 11in.
Bathroom
- Features: 4-Piece, Tile Floors
- Level: Main
Dining room
- Level: Main
- Area: 89.67
- Dimensions: 11ft. 7in. x 8ft. 10in.
Foyer
- Level: Main
Kitchen
- Features: Tile Floors
- Level: Main
- Area: 109.56
- Dimensions: 6ft. 8in. x 18ft. 2in.
Laundry
- Level: Main
Living room
- Features: Sliding Doors
- Level: Main
- Area: 180.8
- Dimensions: 10ft. 0in. x 18ft. 8in. x 0ft. 0in.
Porch
- Level: Main
Heating
- Baseboard, Radiant
Cooling
- Window Unit(s)
Appliances
- Included: Dryer, Refrigerator, Stove, Washer
- Laundry: In-Suite
Features
- None
- Windows: Window Coverings
- Has fireplace: No
Interior area
- Total structure area: 829
- Total interior livable area: 829 sqft
- Finished area above ground: 829
Property
Parking
- Total spaces: 2
- Parking features: Assigned, Other, Outside/Surface/Open
- Uncovered spaces: 2
Features
- Stories: 1
- Patio & porch: Open
- Frontage type: West
- Frontage length: 0.00
Lot
- Features: Urban, Rectangular, Open Spaces, Park, Public Parking, Public Transit, Schools, Shopping Nearby, Other
Details
- Parcel number: 327640167
- Zoning: R4A (32U), R4B (75U/3H)
Construction
Type & style
- Home type: Condo
- Property subtype: Condo/Apt Unit, Residential, Condominium
- Attached to another structure: Yes
Materials
- Brick
- Foundation: Concrete Block
- Roof: Asphalt
Condition
- 31-50 Years
- New construction: No
Utilities & green energy
- Sewer: Sewer (Municipal)
- Water: Municipal
Community & HOA
HOA
- Has HOA: Yes
- Amenities included: None
- Services included: Insurance, Building Maintenance, Common Elements, Maintenance Grounds, Heat, Parking, Roof, Snow Removal, Water
- HOA fee: C$943 monthly
Location
- Region: Brantford
Financial & listing details
- Price per square foot: C$288/sqft
- Annual tax amount: C$1,642
- Date on market: 7/2/2026
- Inclusions: Dryer, Refrigerator, Stove, Washer, Window Coverings, Portable A/C, Mini Fridge 'as Is' Condition
Nuno Francisco, Salesperson
Nuno Francisco, Salesperson
By pressing Contact Agent, you agree that the real estate professional identified above may call/text you about your search, which may involve use of automated means and pre-recorded/artificial voices. You don't need to consent as a condition of buying any property, goods, or services. Message/data rates may apply. You also agree to our Terms of Use. Zillow does not endorse any real estate professionals. We may share information about your recent and future site activity with your agent to help them understand what you're looking for in a home.
Price history
| Date | Event | Price |
|---|---|---|
| 7/9/2026 | Price change | C$239,000+19.6%C$288/sqft |
Source: ITSO #40843694 Report a problem | ||
| 7/2/2026 | Listed for sale | C$199,900C$241/sqft |
Source: ITSO #40843694 Report a problem | ||
Public tax history
Tax history is unavailable.
Climate risks
Neighborhood: Echo Place
Nearby schools
GreatSchools rating
No schools nearby
We couldn't find any schools near this home.
- C$249,9001 bd1 ba762 sqft648 Grey St #203, Brantford, ON N3S4Y3For Sale

- C$260,0002 bd1 ba692 sqft648 Grey St #305, Brantford, ON N3S4Y3For Sale
- C$260,0002 bd1 ba672 sqft640 Grey St #203, Brantford, ON N3S4Y3Sold

- C$280,0002 bd1 ba-- sqft640 Grey St #107, Brantford, ON N3S4Y3For Sale
- C$460,0003 bd2 ba-- sqft660 Grey St #B, Brantford, ON N3S4Y4For Sale
- C$--2 bd1 ba1.2k sqft671 Grey St #4, Brantford, ON N3S4Y2Off Market
- C$--2 bd1 ba762 sqft671 Grey St #3, Brantford, ON N3S4Y2Off Market
- C$--4 bd2 ba1k sqft19 Melbourne Cres, Brantford, ON N3S7G2Off Market
Similar homes
- C$260,0002 bd1 ba692 sqft648 Grey St #305, Brantford, ON N3S 4Y3For SaleMLS ID #40836922, Shelly Gracey, Broker, Re/Max Escarpment Realty Inc.. ITSO
- C$249,9001 bd1 ba762 sqft648 Grey St #203, Brantford, ON N3S 4Y3For SaleMLS ID #40844385, Miguel Lima, Broker, Century 21 Heritage Group Ltd.. ITSO
- C$299,9002 bd1 ba875 sqft608 Grey St #18, Brantford, ON N3S 4Y1For Sale
 MLS ID #40843465, David Griffin, Salesperson, Century 21 Heritage House Ltd. ITSO
 - C$244,9001 bd1 ba579 sqft793 Colborne St E #104, Brantford, ON N3S 7J3For Sale
 MLS ID #40844045, Jenn Toth, Salesperson, Re/Max Escarpment Realty Inc.. ITSO
 - C$285,0002 bd1 ba850 sqft793 Colborne St #202, Brantford, ON N3S 7J3For SaleMLS ID #40815734, Tony Johal, Broker, RE/MAX TWIN CITY REALTY INC.. ITSO
- C$305,0002 bd1 ba835 sqft793 Colborne St #114, Brantford, ON N3S 7J3For SaleMLS ID #40836493, Brenda Lee Clark, Salesperson, ROYAL LEPAGE CROWN REALTY SERVICES INC.. ITSO
- C$324,9002 bd1 ba927 sqft793 Colborne St #212, Brantford, ON N3S 7J3For SaleMLS ID #40841310, Steve Bailey, Broker, THE AGENCY. ITSO
- C$299,0002 bd1 ba890 sqft87 Saint George St #403, Brantford, ON N3R 1V5For SaleMLS ID #40843573, Keshia Williams, Salesperson, Royal LePage Wolle Realty. ITSO
- C$315,0002 bd1 ba947 sqft9 Bonheur Ct #716, Brantford, ON N3P 1Z5For SaleMLS ID #40844211, Kristie Ferraccioli, Salesperson, Pay It Forward Realty. ITSO
- C$324,9003 bd1 ba946 sqftForest Hill Condos, Brantford, ON N3S 7J3For SaleMLS ID #40825287, Rob Golfi, Salesperson, RE/MAX Escarpment Golfi Realty Inc.. ITSO
- C$249,9002 bd2 ba975 sqft222 Jackson St W #305, Hamilton, ON L8P 4S5For SaleMLS ID #40847568, Rob Golfi, Salesperson, RE/MAX Escarpment Golfi Realty Inc.. ITSO
- C$339,9002 bd1 ba900 sqft793 Colborne St #205, Brantford, ON N3S 7J3For SaleMLS ID #40808937, Dejan (Dan) Srdic, Salesperson, Chase Realty Inc.. ITSO
- C$299,9002 bd1 ba978 sqft54 Dufferin Ave #1, Brantford, ON N3T 4P5For SaleMLS ID #40836174, Allyson Vanderharst, Salesperson, Re/Max Twin City Realty Inc. ITSO
- C$349,9002 bd2 ba1.1k sqft9 Bonheur Ct #905, Brantford, ON N3P 1Z5For SaleMLS ID #40843215, Terry Summerhays, Salesperson, Re/Max Twin City Realty Inc. ITSO
- C$329,0002 bd1 ba941 sqftVillage Tower, Brantford, ON N3R 6M3For SaleMLS ID #40825822, Rob Golfi, Salesperson, RE/MAX Escarpment Golfi Realty Inc.. ITSO
- C$309,9002 bd2 ba1k sqft421 Fairview Dr #401, Brantford, ON N3R 7M3For SaleMLS ID #40828872, William Austin, Salesperson, Royal LePage Action Realty. ITSO
- C$295,0001 bd1 ba788 sqft9 Bonheur Ct #506, Brantford, ON N3P 1Z5For SaleMLS ID #40817733, Janice Macaulay, Broker, Re/Max Twin City Realty Inc.. ITSO
- C$329,9002 bd1 ba945 sqft640 West St #902, Brantford, ON N3R 6M3For SaleMLS ID #40829168, Ellen Arsenault, Broker, Re/Max Twin City Realty Inc.. ITSO
- C$324,9002 bd1 ba945 sqftVillage Tower, Brantford, ON N3R 6M3For SaleMLS ID #40831704, Angie Tokarz, Salesperson, Royal LePage Action Realty. ITSO
- C$324,9002 bd2 ba965 sqftSommerset Place, Brantford, ON N3R 7M3For SaleMLS ID #40832572, Adrian Mcstravick, Broker, Re/Max Twin City Realty Inc. ITSO
