Welcome to carefree condominium living in this beautifully maintained, move-in-ready 2-bedroom home where comfort, style and convenience come together. Filled with natural light, the open-concept layout creates an inviting atmosphere ideal for everyday living and entertaining. The spacious living room flows seamlessly into the attractive galley kitchen featuring ample counter space, sleek cabinetry, generous pantry storage, stainless steel appliances, a nice breakfast bar with pot lighting and ample workspace. Bell Fibre Optic service provides exceptional connectivity for working from home or streaming your favourite entertainment. Sliding doors lead to a private balcony where you can savour peaceful sunsets, enjoy your morning coffee or simply relax after a long day. A French door opens to the private bedroom wing offering two spacious bedrooms with stylish vinyl flooring, ceiling fans and double closets. The 4-piece bathroom features ceramic tile backsplash and tub surround, while the in-suite laundry is conveniently tucked behind elegant double doors. A generous storage room provides excellent space for seasonal items and everyday organization. Additional highlights include a newer wall A/C unit (approx. 3 yrs), fridge, stove and washer (approx. 5 yrs), dryer (approx. 3 yrs), while all windows are scheduled for replacement in 2027. Designated parking space #37 is located directly outside the entrance for added convenience. A handy outdoor garbage enclosure and recently replaced building roof further reflect the care invested throughout this well-managed condominium community. Select furnishings are available to the Buyer. Ideally located just minutes to Hwy. 403, Mohawk Park, scenic trails, parks, schools, restaurants and shopping. Pride of ownership is evident throughout this exceptional home. A wonderful opportunity for first-time Buyers, downsizers or investors. A true pleasure to show!
Under contract
C$299,900
608 Grey St #18, Brantford, ON N3S 4Y1
2beds
875sqft
Condo/Apt Unit, Residential, Condominium
Built in 1969
-- sqft lot
$-- Zestimate®
C$343/sqft
C$1,058/mo HOA
What's special
Beautifully maintainedFilled with natural lightOpen-concept layoutAttractive galley kitchenAmple counter spaceSleek cabinetryGenerous pantry storage
- 70 days
- 9
- 0
Zillow last checked:
Listing updated:
Listed by:
David Griffin, Salesperson,
Century 21 Heritage House Ltd
Source: ITSO,MLS®#: 40843465Originating MLS®#: Brantford Regional Real Estate Association Inc.
Facts & features
Interior
Bedrooms & bathrooms
- Bedrooms: 2
- Bathrooms: 1
- Full bathrooms: 1
- Main level bathrooms: 1
- Main level bedrooms: 2
Other
- Description: Spacious Primary BR with ample room for furniture, ceiling fan, lovely vinyl flooring plus double closet for extra storage.
- Features: Carpet Free, Vinyl Flooring
- Level: Main
Bedroom
- Description: Roomy 2nd BR with ceiling fan, lovely vinyl flooring & double closet for added storage.
- Features: Carpet Free, Vinyl Flooring
- Level: Main
Bathroom
- Description: Good sized 4 pc bath with tile back splash & tub surround.
- Features: 4-Piece, Carpet Free, Tile Floors, Vinyl Flooring
- Level: Main
Eat in kitchen
- Description: Large galley-style eat-in kitchen with spacious dinette, modern lighting, breakfast bar, lots of stylish cupboards, ample counter space, S/S appliances stay, overlooks Living Room.
- Features: Carpet Free, Double Vanity, Open Concept, Tile Floors
- Level: Main
Foyer
- Description: Long foyer leads into kitchen and also into LR, foyer has double hall closet and deep pantry.
- Features: Carpet Free, Pantry, Tile Floors
- Level: Main
Living room
- Description: Spacious LR, open concept main living area. Great for entertaining! Sliding doors to roomy balcony (9'4 x 4'6) French door lead to bedrooms, bathroom and laundry.
- Features: Balcony/Deck, Carpet Free, French Doors, Laminate, Open Concept
- Level: Main
Other
- Description: Main hall, French door from LR, contains oversized storage/multi-use area & handy laundry area.
- Features: French Doors, Tile Floors
- Level: Main
Heating
- Gas Hot Water
Cooling
- Wall Unit(s)
Appliances
- Included: Dryer, Range Hood, Refrigerator, Stove, Washer
- Laundry: In-Suite
Features
- Ceiling Fan(s)
- Windows: Window Coverings
- Has fireplace: No
Interior area
- Total structure area: 875
- Total interior livable area: 875 sqft
- Finished area above ground: 875
Video & virtual tour
Property
Parking
- Total spaces: 1
- Parking features: Asphalt, Private Drive Single Wide
- Uncovered spaces: 1
- Details: Assigned Space: 37
Features
- Stories: 3
- Patio & porch: Terrace
- Exterior features: Balcony
- Frontage type: North
Lot
- Features: Urban, Highway Access, Major Highway, Park, Place of Worship, Playground Nearby, Public Parking, Public Transit, Rec./Community Centre, School Bus Route, Schools, Shopping Nearby, Trails
- Topography: Flat
Details
- Parcel number: 327590037
- Zoning: R4B (138U/3H)
Construction
Type & style
- Home type: Condo
- Architectural style: Apartment
- Property subtype: Condo/Apt Unit, Residential, Condominium
- Attached to another structure: Yes
Materials
- Brick
- Roof: Asphalt Shing
Condition
- 51-99 Years
- New construction: No
- Year built: 1969
Utilities & green energy
- Sewer: Sewer (Municipal)
- Water: Municipal
- Utilities for property: Electricity Connected, Fibre Optics
Community & HOA
Community
- Security: Smoke Detector, Smoke Detector(s)
HOA
- Has HOA: Yes
- Amenities included: BBQs Permitted
- Services included: Insurance, Building Maintenance, Common Elements, Doors, Maintenance Grounds, Heat, Parking, Property Management Fees, Roof, Snow Removal, Water, Windows
- HOA fee: C$529 monthly
- Second HOA fee: C$529 monthly
Location
- Region: Brantford
Financial & listing details
- Price per square foot: C$343/sqft
- Annual tax amount: C$1,882
- Date on market: 7/1/2026
- Inclusions: Dryer, Range Hood, Refrigerator, Smoke Detector, Stove, Washer, Window Coverings, Items Available To Buyer: Dining Room Table/Chairs, Microwave, Desk/Chair, Sofa, Double Bed In The White Room, Tv Cabinet (Not Tv).
- Electric utility on property: Yes
Price history
| Date | Event | Price |
|---|---|---|
| 9/4/2026 | Contingent | C$299,900C$343/sqft |
Source: ITSO #40843465 Report a problem | ||
| 7/1/2026 | Listed for sale | C$299,900C$343/sqft |
Source: ITSO #40843465 Report a problem | ||
Public tax history
Tax history is unavailable.
Climate risks
Neighborhood: Echo Place
Nearby schools
GreatSchools rating
No schools nearby
We couldn't find any schools near this home.
Schools provided by the listing agent
- Elementary: Woodman-Cainsville, St. Peters
- High: Pjcvs
Source: ITSO. This data may not be complete. We recommend contacting the local school district to confirm school assignments for this home.

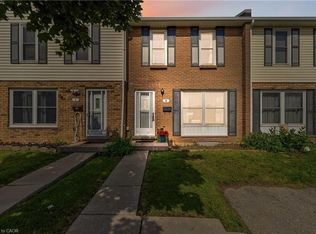

Similar homes
- C$299,0002 bd1 ba941 sqftVillage Tower, Brantford, ON N3R 6M3For Sale
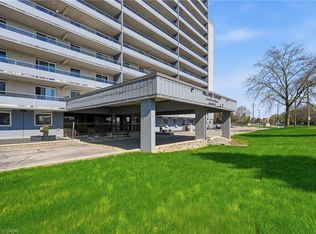 MLS ID #40861540, Afrodite Chatzimalis, Salesperson, RE/MAX Escarpment Realty Inc.. ITSO
 - C$299,9002 bd1 ba835 sqft793 Colborne St #114, Brantford, ON N3S 7J3For Sale
 MLS ID #40859774, Brenda Lee Clark, Salesperson, ROYAL LEPAGE CROWN REALTY SERVICES INC.. ITSO
 - C$250,0002 bd1 ba692 sqft648 Grey St #305, Brantford, ON N3S 4Y3For Sale
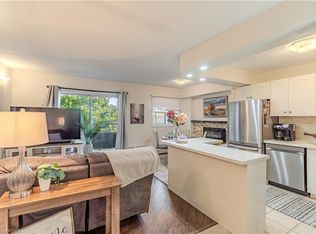 MLS ID #40836922, Shelly Gracey, Broker, Re/Max Escarpment Realty Inc.. ITSO
 - C$285,0002 bd1 ba850 sqft793 Colborne St #202, Brantford, ON N3S 7J3For Sale
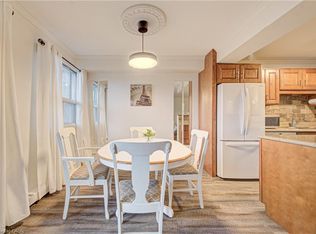 MLS ID #40815734, Tony Johal, Broker, RE/MAX TWIN CITY REALTY INC.. ITSO
