Skip main navigation
Off market
  • Price Unknown

    12 Steed Ct, Brantford, ON N3S 0B7

    3beds
    929sqft
    Townhouse
    Built in 2008
    -- sqft lot
    $-- Zestimate®
    C$--/sqft
    C$2,223 Estimated rent

    Home value

    Not available

    Estimated sales range

    Not available

    Not available

    Loading
    Loading...

    Owner options

    List your home for rent

    C$2,223/mo

    Rent Zestimate®

    Find your next renter with Zillow Rental Manager. Plus, with online applications, you can quickly screen prospective tenants – for free.

    Learn more

    C$2,223/mo

    Rent Zestimate®

    Refinance and save

    Refinancing to a lower rate could help reduce your monthly payments and save thousands over the life of the loan.

    See today's rates

    Explore your selling options

    Work with a Zillow partner agent

    Leverage their expertise and Zillow's premium Showcase listings to get your home seen by more buyers.

    Get started

    List with your own agent

    Get your home in front of millions of buyers by listing it on Zillow.

    Learn how to do it

    Sell it yourself

    Take full control of how buyers see your home on Zillow by listing For Sale by Owner (FSBO).

    List your home

    What's special

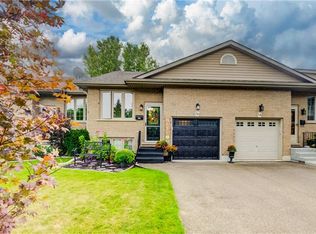
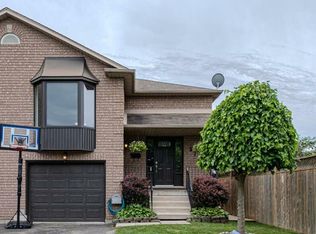
    Stylish Raised Bungalow in Private court setting . NO Condo fees , Welcome to this beautifully updated End Unit Townhouse , raised Bungalow style, where you can enjoy the ease of one floor living with fully finished lower level for even more living space . Offering a huge fully fenced back yard , perfectly situated on a quiet , private court ( dead end street ) with quick Highway 403 access and all amenities nearby. Featuring new flooring- luxury vinyl plank main floor and all new lighting, 2 tone modern kitchen decor , bay window over sink, kitchen quartz counter with sit up bar and new tiled backsplash, this home offers a move in ready space with modern open concept , high ceilings and inviting layout ideal for both daily living and entertaining. Sliding doors to back yard and deck. With 2 main floor +1 lower level bedrooms, and 2 full baths there's plenty of room for family or guests. The finished recreation room adds valuable living space perfect for home office, media room, workout equipment or play area. bright and spacious with multiple above grade windows , as well as 3 rd bedroom with double closet space. An attached garage with over head storage and inside entry to main floor provide great access, private driveway with parking up to 3 cars provides convenience and functionality. Set in a peaceful family friendly location at the end of a court , this home combines comfort , style and practicality ,all in one .

    This property is off market, which means it's not currently listed for sale or rent on Zillow. This may be different from what's available on other websites or public sources.
    Zillow last checked:

    Source: Century 21 Canada,MLS®#: 40763944MLS Logo

    Facts & features

    Interior

    Bedrooms & bathrooms
    • Bedrooms: 3
    • Bathrooms: 2
    • Full bathrooms: 2
    Heating
    • Has Heating (Unspecified Type)
    Cooling
    • Has cooling: Yes
    Interior area
    • Total structure area: 929
    • Total interior livable area: 929 sqft

    Property

    Parking
    • Parking features: ATTACHED GARAGE, ATTACHED GARAGE
    • Has attached garage: Yes
    Details
    • Parcel number: 321160525

    Construction

    Type & style
    • Home type: Townhouse
    • Property subtype: Townhouse
    Condition
    • Year built: 2008

    Community & neighborhood

    Location
    • Region: Brantford

    Price history

    Price history is unavailable.

    Public tax history

    Tax history is unavailable.

    Neighborhood: Echo Place

    Nearby schools

    GreatSchools rating

    No schools nearby

    We couldn't find any schools near this home.