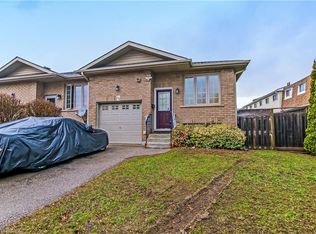
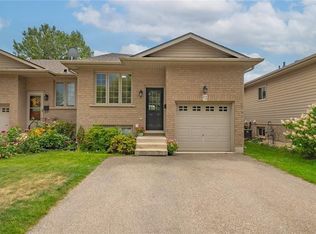
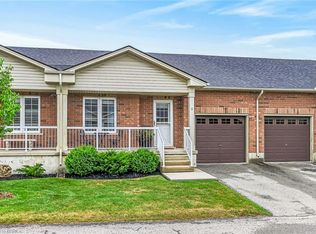
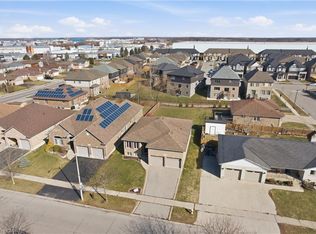
C$580,0003 bd2 ba925 sqft16 Steed Ct, Brantford, ON N3S0B7For SaleSaveNo image available for this property
C$--3 bd2 ba1k sqft577 Grey St, Brantford, ON N3S4X9Off MarketSaveNo image available for this property
C$---- bd-- ba-- sqft52 Albemarle St, Brantford, ON N3S4N6Off MarketSaveNo image available for this property
C$--2 bd1 ba600 sqft527 A Grey St #2B, Brantford, ON N3S0C3Off MarketSaveNo image available for this property
C$499,9002 bd1 ba1.2k sqft54 Garden Ave #11, Brantford, ON N3S 0A1For SaleSaveMLS ID #40860247, Paula Bryant, Salesperson, EXP Realty. ITSO
C$739,9005 bd2 ba1.2k sqft9 Pace Ave, Brantford, ON N3S 7V4For SaleSaveMLS ID #40845605, Rob Golfi, Salesperson, RE/MAX Escarpment Golfi Realty Inc.. ITSO
C$599,9774 bd2 ba1.5k sqft593 Grey St, Brantford, ON N3S 4X9For SaleSaveMLS ID #40828750, Rod Frank, Salesperson, RE/MAX Escarpment Frank Realty. ITSO
C$799,9003 bd3 ba1.4k sqft6 General St, Brantford, ON N3S 0A2For SaleSaveMLS ID #40841434, Samantha Spadafora, Salesperson, Royal LePage Action Realty. ITSO
C$574,9003 bd3 ba1.2k sqft20 McConkey Cres #92, Brantford, ON N3S 0C2For SaleSaveNo image available for this propertyMLS ID #40853086, Craig Peeling, Salesperson, Coldwell Banker Momentum Realty. ITSO
C$399,9002 bd1 ba609 sqft162 Grand River Ave, Brantford, ON N3T 4X6For SaleSaveNo image available for this propertyMLS ID #40860598, Alla Sharma, Salesperson, Re/Max Twin City Realty Inc. ITSO
C$729,0004 bd2 ba1.2k sqft36 Garners Ln, Brantford, ON N3T 6P5For SaleSaveNo image available for this propertyMLS ID #40859395, Ryan Campbell, Broker, Real Broker Ontario Ltd. ITSO
C$669,0005 bd2 ba1.1k sqft29 Strong Ct, Brantford, ON N3R 7Y4For SaleSaveNo image available for this propertyMLS ID #40857461, Ryan Campbell, Broker, Real Broker Ontario Ltd. ITSO
C$719,9193 bd3 ba2.2k sqft10 Stratford Ter, Brantford, ON N3T 6P6For SaleSaveNo image available for this propertyMLS ID #40859585, Jason Lesky, Salesperson, Pay It Forward Realty. ITSO
C$824,9003 bd4 ba1.8k sqft63 A Clench Ave, Brantford, ON N3T 1B9For SaleSaveNo image available for this propertyMLS ID #40858612, Kyle Jansink, Salesperson, Re/Max Twin City Realty Inc. ITSO
C$934,9007 bd4 ba3.3k sqft26 Terrace Hill St, Brantford, ON N3R 1E9For SaleSaveNo image available for this propertyMLS ID #40785744, Shanon Bull, Salesperson, Platinum Lion Realty Inc.. ITSO
C$549,9004 bd2 ba826 sqft58 Waterloo St #4, Brantford, ON N3T 3R8For SaleSaveNo image available for this propertyMLS ID #40849367, Jeff Thibodeau, Broker, Real Broker Ontario Ltd. ITSO
C$825,0004 bd2 ba1.1k sqft33 Stratford Ter, Brantford, ON N3T 6P6For SaleSaveNo image available for this propertyMLS ID #40847151, Christopher John Hoage, Salesperson, RE/MAX Twin City Realty Inc.. ITSO
C$739,0003 bd2 ba1.2k sqft68 Allensgate Dr, Brantford, ON N3V 1E2For SaleSaveNo image available for this propertyMLS ID #40856322, Ryan Campbell, Broker, Real Broker Ontario Ltd. ITSO
C$629,9003 bd2 ba1k sqft36 Banks St, Brantford, ON N3T 0H7For SaleSaveNo image available for this propertyMLS ID #40853798, Luke O'reilly, Broker, Royal LePage State Realty Inc.. ITSO
C$719,0004 bd2 ba1.1k sqft62 Donegal Dr, Brantford, ON N3T 6L2For SaleSaveNo image available for this propertyMLS ID #40852661, Christopher Dubecki, Salesperson, Royal LePage Brant Realty. ITSO
C$899,9004 bd4 ba1.2k sqft68 Fairview Dr #9, Brantford, ON N3R 2W9For SaleSaveNo image available for this propertyMLS ID #40833640, Terry Hardy, Salesperson, Coldwell Banker Momentum Realty. ITSO
C$619,9003 bd2 ba928 sqft3 Wood St, Brantford, ON N3R 2K4For SaleSaveNo image available for this propertyMLS ID #40852243, Isabel Marques, Broker, Advantage Realty Group (Brantford) Inc.. ITSO
C$539,9002 bd2 ba893 sqft31 Galileo Blvd, Brantford, ON N3R 7Y3For SaleSaveNo image available for this propertyMLS ID #40855321, Liam Carroll, Salesperson, Platinum Lion Realty Inc.. ITSO
C$739,9003 bd2 ba1.1k sqft38 Olivetree Rd, Brantford, ON N3R 7X2For SaleSaveNo image available for this propertyMLS ID #40846301, Alex Grinton, Broker, Century 21 Heritage House LTD. ITSO