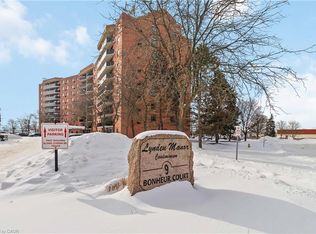
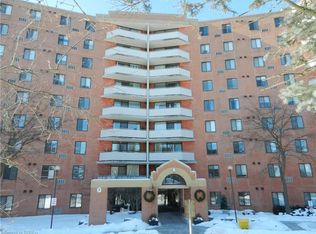
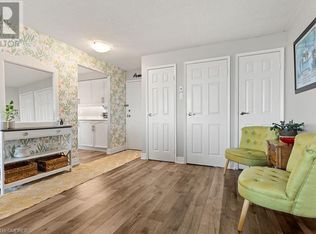
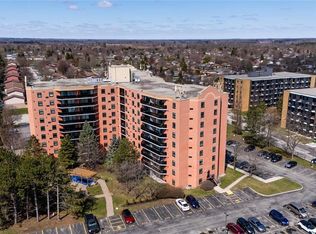
Welcome to Unit 808 at 9 Bonheur Court, a bright and spacious condo offering comfortable, low maintenance living in a convenient Brantford location. This well-laid-out unit features two generous bedrooms with ample closet space and an updated bathroom complete with a modern step-in shower for added comfort and accessibility. Large windows throughout the unit flood the space with natural light, creating an inviting and airy atmosphere. Recent updates include newly replaced windows and balconies, providing peace of mind and enhanced enjoyment of the outdoor space. Whether you’re relaxing at home or entertaining guests, this unit offers a practical layout with plenty of room to live comfortably. Enjoy the nicer weather relaxing by the fishpond with friends and neighbours. Ideal for first-time buyers, downsizers, or investors. Unit 808 combines space, light, and updates in a well-managed building close to amenities, parks, and transit. A great opportunity to enjoy easy condo living in Brantford.
For sale
C$359,900
9 Bonheur Ct #808, Brantford, ON N3P 1Z5
2beds
1,012sqft
Condo/Apt Unit, Residential, Condominium
Built in ----
-- sqft lot
$-- Zestimate®
C$356/sqft
C$601/mo HOA
What's special
Bright and spacious condoTwo generous bedroomsAmple closet spaceUpdated bathroomModern step-in showerNewly replaced windows
- 224 days
- 7
- 0
Zillow last checked:
Listing updated:
Listed by:
Rod Frank, Salesperson,
RE/MAX Escarpment Frank Realty,
Jason Baker, Salesperson,
RE/MAX Escarpment Frank Realty
Source: ITSO,MLS®#: 40801489Originating MLS®#: Cornerstone Association of REALTORS®
Facts & features
Interior
Bedrooms & bathrooms
- Bedrooms: 2
- Bathrooms: 1
- Full bathrooms: 1
- Main level bathrooms: 1
- Main level bedrooms: 2
Bedroom
- Level: Main
Other
- Level: Main
Bathroom
- Features: 4-Piece
- Level: Main
Dining room
- Level: Main
Kitchen
- Level: Main
Living room
- Features: Balcony/Deck, Carpet, Sliding Doors
- Level: Main
Storage
- Level: Main
Utility room
- Level: Main
Heating
- Electric
Cooling
- Wall Unit(s)
Appliances
- Included: Water Heater, Dishwasher, Dryer, Range Hood, Refrigerator, Stove, Washer
- Laundry: In-Suite
Features
- Ceiling Fan(s)
- Windows: Window Coverings
- Basement: None
- Has fireplace: No
Interior area
- Total structure area: 1,012
- Total interior livable area: 1,012 sqft
- Finished area above ground: 1,012
Property
Parking
- Total spaces: 1
- Parking features: Exclusive, Outside/Surface/Open, Guest
- Uncovered spaces: 1
- Details: Assigned Space: 47
Features
- Stories: 1
- Patio & porch: Open
- Exterior features: Balcony
- Has view: Yes
- View description: City, Panoramic
- Frontage type: South
Lot
- Features: Urban, Cul-De-Sac, Library, Park, Place of Worship, Quiet Area, Shopping Nearby
- Topography: Flat
Details
- Parcel number: 327300116
- Zoning: RHD
Construction
Type & style
- Home type: Condo
- Property subtype: Condo/Apt Unit, Residential, Condominium
- Attached to another structure: Yes
Materials
- Brick
- Foundation: Poured Concrete
- Roof: Tar/Gravel
Condition
- 31-50 Years
- New construction: No
Utilities & green energy
- Sewer: Sewer (Municipal)
- Water: Municipal
Community & HOA
Community
- Security: Smoke Detector, Smoke Detector(s)
HOA
- Has HOA: Yes
- Amenities included: Elevator(s), Fitness Center, Media Room, Parking
- Services included: Insurance, Building Maintenance, Maintenance Grounds, Parking, Snow Removal, Water
- HOA fee: C$601 monthly
Location
- Region: Brantford
Financial & listing details
- Price per square foot: C$356/sqft
- Annual tax amount: C$2,718
- Date on market: 1/28/2026
- Inclusions: Dishwasher, Dryer, Range Hood, Refrigerator, Smoke Detector, Stove, Washer, Window Coverings, Shelf In Storage Room
- Exclusions: Filing Cabinet
Price history
| Date | Event | Price |
|---|---|---|
| 8/17/2026 | Price change | C$359,900-2.7%C$356/sqft |
Source:  TRREB #X12737106 Report a problem TRREB #X12737106 Report a problem | ||
| 5/25/2026 | Price change | C$369,900-2.6%C$366/sqft |
Source: ITSO #40801489 Report a problem | ||
| 1/28/2026 | Listed for sale | C$379,900C$375/sqft |
Source: ITSO #40801489 Report a problem | ||
Public tax history
Tax history is unavailable.
Climate risks
Neighborhood: Lynden Hills
Nearby schools
GreatSchools rating
No schools nearby
We couldn't find any schools near this home.
Schools provided by the listing agent
- Elementary: Centennial-Grand Woodlands
- High: Snp Secondary School
Source: ITSO. This data may not be complete. We recommend contacting the local school district to confirm school assignments for this home.
Similar homes
- C$349,9002 bd2 ba1.1k sqft9 Bonheur Ct #905, Brantford, ON N3P 1Z5For Sale
 MLS ID #40843215, Terry Summerhays, Salesperson, Re/Max Twin City Realty Inc. ITSO
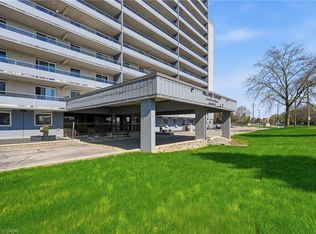
 - C$339,9002 bd1 ba1k sqft9 Bonheur Ct #601, Brantford, ON N3P 1Z5For Sale
 MLS ID #40858077, David Griffin, Salesperson, Century 21 Heritage House Ltd. ITSO
 - C$409,9002 bd1 ba959 sqft9 Bonheur Ct #401, Brantford, ON N3P 1Z5For Sale
 MLS ID #40824169, Rob Avery, Broker, Re/Max Escarpment Realty Inc.. ITSO
 - C$299,0002 bd1 ba941 sqftVillage Tower, Brantford, ON N3R 6M3For Sale
 MLS ID #40861540, Afrodite Chatzimalis, Salesperson, RE/MAX Escarpment Realty Inc.. ITSO
