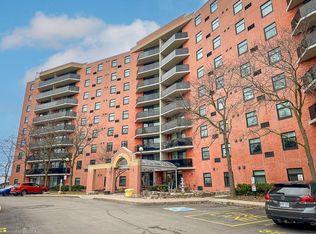
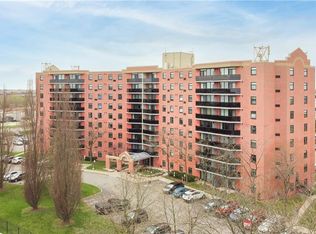
Welcome to 815-9 Bonheur Court in Brantford’s highly desirable Lynden Hills neighbourhood! This bright and beautifully updated 2-bedroom condo offers comfortable, low-maintenance living in the quiet & professionally managed Lynden Manor and has an exclusive storage LOCKER and a designated PARKING space. Situated on the 8th floor, this inviting unit features IN-SUITE LAUNDRY, an updated kitchen with timeless white cabinetry, included appliances and a functional open-concept layout designed for modern lifestyles. Enjoy spacious living and dining areas, lots of natural light, and two generously sized bedrooms. Ideal for first-time buyers, downsizers, or investors. The well-kept building provides peace of mind, while the convenient location offers easy access to shopping, public transit, parks, schools, and major commuter routes. Move-in ready and full of value, this is a fantastic opportunity to own in a desirable neighbourhood.
For sale
C$375,000
9 Bonheur Ct #815, Brantford, ON N3P 1Z5
2beds
960sqft
Condo/Apt Unit, Residential, Condominium
Built in 1989
-- sqft lot
$-- Zestimate®
C$391/sqft
C$570/mo HOA
What's special
Inviting unitIn-suite laundryIncluded appliancesLots of natural lightTwo generously sized bedrooms
- 23 days
- 6
- 0
Zillow last checked:
Listing updated:
Listed by:
Sarah Kiani, Salesperson,
Keller Williams Edge Realty
Source: ITSO,MLS®#: 40855639Originating MLS®#: Cornerstone Association of REALTORS®
Facts & features
Interior
Bedrooms & bathrooms
- Bedrooms: 2
- Bathrooms: 1
- Full bathrooms: 1
- Main level bathrooms: 1
- Main level bedrooms: 2
Bedroom
- Level: Main
- Area: 109.78
- Dimensions: 12ft. 5in. x 9ft. 11in.
Other
- Level: Main
- Area: 144.72
- Dimensions: 11ft. 9in. x 13ft. 5in.
Bathroom
- Features: 4-Piece
- Level: Main
Dining room
- Level: Main
- Area: 104.4
- Dimensions: 8ft. 0in. x 13ft. 5in.
Foyer
- Level: Main
Kitchen
- Level: Main
- Area: 78.09
- Dimensions: 11ft. 3in. x 7ft. 8in.
Laundry
- Level: Main
- Area: 40.71
- Dimensions: 5ft. 7in. x 8ft. 3in.
Living room
- Level: Main
- Area: 192.92
- Dimensions: 12ft. 2in. x 16ft. 5in.
Heating
- Electric
Cooling
- Wall Unit(s)
Appliances
- Included: Dishwasher, Dryer, Refrigerator, Stove, Washer
- Laundry: In-Suite
Features
- Windows: Window Coverings
- Basement: None
- Has fireplace: No
Interior area
- Total structure area: 960
- Total interior livable area: 960 sqft
- Finished area above ground: 960
Property
Parking
- Total spaces: 1
- Parking features: Exclusive, Asphalt, Outside/Surface/Open
- Uncovered spaces: 1
Features
- Stories: 1
- Patio & porch: Open
- Frontage type: South
Lot
- Features: Urban, Highway Access, Landscaped, Major Highway, Public Transit, Quiet Area, Rec./Community Centre, Schools, Shopping Nearby
Details
- Parcel number: 327300112
- Zoning: RHD
- Other equipment: Intercom
Construction
Type & style
- Home type: Condo
- Architectural style: Apartment
- Property subtype: Condo/Apt Unit, Residential, Condominium
- Attached to another structure: Yes
Materials
- Brick
- Foundation: Slab
- Roof: Tar/Gravel
Condition
- 31-50 Years
- New construction: No
- Year built: 1989
Utilities & green energy
- Sewer: Sewer (Municipal)
- Water: Municipal
Community & HOA
Community
- Security: Security System
HOA
- Has HOA: Yes
- Amenities included: Fitness Center, Game Room, Party Room, Parking
- Services included: Insurance, Building Maintenance, Common Elements, Maintenance Grounds, Parking, Snow Removal, Water
- HOA fee: C$570 monthly
Location
- Region: Brantford
Financial & listing details
- Price per square foot: C$391/sqft
- Annual tax amount: C$2,611
- Date on market: 8/18/2026
- Inclusions: Dishwasher, Dryer, Refrigerator, Stove, Washer, Window Coverings
Price history
| Date | Event | Price |
|---|---|---|
| 9/8/2026 | Price change | C$375,000-6%C$391/sqft |
Source: ITSO #40855639 Report a problem | ||
| 8/18/2026 | Listed for sale | C$399,000-2.7%C$416/sqft |
Source: ITSO #40855639 Report a problem | ||
| 7/4/2022 | Listing removed | -- |
Source: | ||
| 6/24/2022 | Price change | C$409,900-7.9%C$427/sqft |
Source: | ||
| 5/19/2022 | Listed for sale | C$444,900C$463/sqft |
Source: | ||
Public tax history
Tax history is unavailable.
Climate risks
Neighborhood: Lynden Hills
Nearby schools
GreatSchools rating
No schools nearby
We couldn't find any schools near this home.