Not your average condo townhome. This bright end unit offers a great layout, stylish updates and an outdoor space that truly sets it apart. The main floor is open and welcoming, with a spacious living room, large picture window and an updated kitchen featuring white cabinetry, stainless steel appliances, plenty of counter space and room for dining. A two-piece bathroom adds convenience on the main level. Upstairs are three good-sized bedrooms and a refreshed four-piece bathroom. Outside, the oversized fenced yard is the real showstopper—private, shaded by mature trees and large enough to entertain, garden or simply enjoy. With its private entrance, move-in-ready interior and exceptional yard, 63C Metcalfe offers the space and feel of a traditional townhome with the convenience of condo living.
For sale
C$404,900
63 Metcalfe Cres #C, Brantford, ON N3R 2L7
3beds
1,070sqft
Row/Townhouse, Residential, Condominium
Built in 1974
-- sqft lot
$-- Zestimate®
C$378/sqft
C$280/mo HOA
What's special
Great layoutStylish updatesLarge picture windowUpdated kitchenWhite cabinetryStainless steel appliancesRoom for dining
- 3 days
- 17
- 1
Zillow last checked:
Listing updated:
Listed by:
Melanie Mackay, Salesperson,
Re/Max Twin City Realty Inc
Source: ITSO,MLS®#: 40860824Originating MLS®#: Brantford Regional Real Estate Association Inc.
Facts & features
Interior
Bedrooms & bathrooms
- Bedrooms: 3
- Bathrooms: 2
- Full bathrooms: 1
- 1/2 bathrooms: 1
- Main level bathrooms: 1
Other
- Level: Second
Bedroom
- Level: Second
Bedroom
- Level: Second
Bathroom
- Features: 2-Piece
- Level: Main
Bathroom
- Features: 4-Piece
- Level: Second
Bonus room
- Level: Basement
Kitchen
- Level: Main
Living room
- Level: Main
Recreation room
- Level: Basement
Utility room
- Level: Basement
Heating
- Baseboard, Electric
Cooling
- Wall Unit(s), Window Unit(s)
Appliances
- Included: Microwave, Range Hood, Refrigerator, Stove
- Laundry: In Basement
Features
- High Speed Internet, Water Meter
- Basement: Full,Finished
- Has fireplace: No
Interior area
- Total structure area: 1,605
- Total interior livable area: 1,070 sqft
- Finished area above ground: 1,070
- Finished area below ground: 535
Video & virtual tour
Property
Parking
- Parking features: Asphalt, Outside/Surface/Open
Features
- Stories: 2
- Frontage type: North
- Frontage length: 0.00
Lot
- Features: Urban, Highway Access, Hospital, Major Highway, Place of Worship, Public Transit, Rec./Community Centre
Details
- Additional structures: Shed(s)
- Parcel number: 327050007
- Zoning: RMR
Construction
Type & style
- Home type: Townhouse
- Architectural style: Townhouse
- Property subtype: Row/Townhouse, Residential, Condominium
- Attached to another structure: Yes
Materials
- Aluminum Siding, Brick
- Foundation: Concrete Perimeter
- Roof: Asphalt Shing
Condition
- 51-99 Years
- New construction: No
- Year built: 1974
Utilities & green energy
- Sewer: Sewer (Municipal)
- Water: Municipal
- Utilities for property: Cable Connected, Electricity Connected
Community & HOA
Community
- Security: Carbon Monoxide Detector, Smoke Detector
HOA
- Has HOA: Yes
- Amenities included: BBQs Permitted
- Services included: Insurance, Common Elements, Parking, Snow Removal, Extra Parking Space
- HOA fee: C$280 monthly
Location
- Region: Brantford
Financial & listing details
- Price per square foot: C$378/sqft
- Annual tax amount: C$2,166
- Date on market: 9/6/2026
- Inclusions: Carbon Monoxide Detector, Microwave, Range Hood, Refrigerator, Smoke Detector, Stove
- Electric utility on property: Yes
Price history
| Date | Event | Price |
|---|---|---|
| 9/6/2026 | Listed for sale | C$404,900C$378/sqft |
Source: ITSO #40860824 Report a problem | ||
Public tax history
Tax history is unavailable.
Climate risks
Neighborhood: Terrace Hill
Nearby schools
GreatSchools rating
No schools nearby
We couldn't find any schools near this home.
Schools provided by the listing agent
- Elementary: St. Pius; Prince Charles
- High: St. John; North Park Collegiate
Source: ITSO. This data may not be complete. We recommend contacting the local school district to confirm school assignments for this home.
Similar homes
- C$509,9994 bd2 ba852 sqft123 Morton Ave, Brantford, ON N3R 2N9For Sale
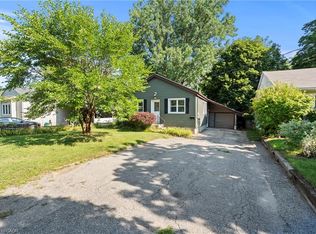 MLS ID #40861594, Samantha Acton, Salesperson, RE/MAX Escarpment Realty Inc.. ITSO
 - C$424,9992 bd1 ba1k sqft26 Maitland St, Brantford, ON N3S 6K8For Sale
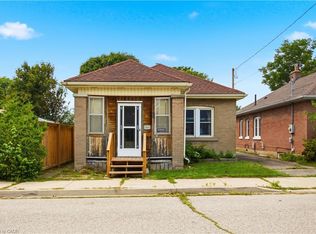 MLS ID #40858263, Garett Mercer, Salesperson, SHAW REALTY GROUP INC.. ITSO
 - C$479,9003 bd2 ba810 sqft57 Westchester Way, Brantford, ON N3R 6T4For Sale
 MLS ID #40861078, Wendy Easveld, Broker, Century 21 Heritage House LTD. ITSO
 - C$479,9003 bd1 ba980 sqft393 Marlborough St, Brantford, ON N3S 4V4For Sale
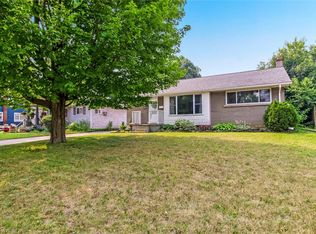 MLS ID #40848753, Ruth Hewitson, Salesperson, Coldwell Banker Momentum Realty. ITSO
