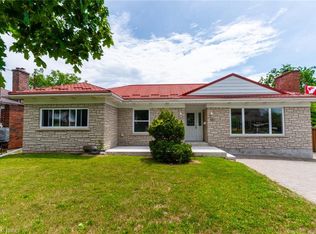
Welcome to 59 Lyons Avenue, where the charm of an established Brantford home meets a beautifully renovated and thoughtfully updated interior. From the moment you step inside, you’ll be surprised by just how much space this home has to offer. The main floor features a spacious kitchen, separate living and dining areas, plus a versatile den ideal for a home office, playroom or additional sitting area. Upstairs, you’ll find three bedrooms, including an impressively sized primary bedroom, while the lower level provides even more functional space with a gym/recreation area, art studio and workshop—giving you plenty of room for hobbies, fitness, creativity and storage. Outside, enjoy a large, fully fenced backyard complete with a newer deck and plenty of room for kids, pets, entertaining or simply relaxing outdoors. Situated on a corner property in an established neighbourhood, the location is just as impressive as the home itself. With convenient access throughout Brantford and an easy connection for commuters travelling in and out of the city, you’re never far from the everyday amenities you need. Beautifully updated, surprisingly spacious and designed for real life, 59 Lyons Avenue is a home that simply works.
For sale
C$549,900
59 Lyons Ave, Brantford, ON N3R 4P8
3beds
1,390sqft
Single Family Residence, Residential
Built in 1945
6,098 Square Feet Lot
$-- Zestimate®
C$396/sqft
C$-- HOA
What's special
Spacious kitchenImpressively sized primary bedroomArt studioLarge fully fenced backyardNewer deckCorner property
- 1 hour
- 1
- 0
Zillow last checked:
Listing updated:
Listed by:
Courtney Dorion, Salesperson,
Revel Realty Inc
Source: ITSO,MLS®#: 40860469Originating MLS®#: Brantford Regional Real Estate Association Inc.
Facts & features
Interior
Bedrooms & bathrooms
- Bedrooms: 3
- Bathrooms: 2
- Full bathrooms: 1
- 1/2 bathrooms: 1
- Main level bathrooms: 1
Kitchen
- Level: Main
Heating
- Forced Air, Natural Gas
Cooling
- Central Air
Appliances
- Included: Water Heater Owned, Water Softener, Dishwasher, Dryer, Refrigerator, Stove, Washer
- Laundry: In Basement, Laundry Room
Features
- Ceiling Fan(s), Floor Drains, Work Bench
- Windows: Window Coverings
- Basement: Walk-Up Access,Full,Partially Finished
- Number of fireplaces: 1
- Fireplace features: Living Room, Gas
Interior area
- Total structure area: 1,390
- Total interior livable area: 1,390 sqft
- Finished area above ground: 1,390
Property
Parking
- Total spaces: 3
- Parking features: Asphalt, Front Yard Parking, Private Drive Double Wide
- Uncovered spaces: 3
Features
- Stories: 1
- Patio & porch: Deck
- Exterior features: Awning(s), Landscaped
- Fencing: Full
- Has view: Yes
- View description: City
- Frontage type: East
- Frontage length: 49.50
Lot
- Size: 6,098 Square Feet
- Dimensions: 49.5 x 123.33
- Features: Urban, Rectangular, Ample Parking, Near Golf Course, Highway Access, Hospital, Major Highway, Park, Playground Nearby, Public Transit, Quiet Area, Rec./Community Centre, School Bus Route, Schools, Trails
- Topography: Flat,Hilly
Details
- Additional structures: Shed(s)
- Parcel number: 321630257
- Zoning: NLR
Construction
Type & style
- Home type: SingleFamily
- Architectural style: Cape Cod
- Property subtype: Single Family Residence, Residential
Materials
- Brick
- Foundation: Poured Concrete
- Roof: Asphalt Shing
Condition
- 51-99 Years
- New construction: No
- Year built: 1945
Utilities & green energy
- Sewer: Sewer (Municipal)
- Water: Municipal
Community & HOA
Community
- Security: None
Location
- Region: Brantford
Financial & listing details
- Price per square foot: C$396/sqft
- Annual tax amount: C$3,764
- Date on market: 9/9/2026
- Inclusions: Dishwasher, Dryer, Refrigerator, Stove, Washer, Window Coverings, Tv Mount In Living Room
- Exclusions: Coat Hook From Hall, Towel Rack In Backroom, Bar Fridge In Back Room, Deep Freeze In Basement
Price history
| Date | Event | Price |
|---|---|---|
| 9/9/2026 | Listed for sale | C$549,900C$396/sqft |
Source: ITSO #40860469 Report a problem | ||
Public tax history
Tax history is unavailable.
Climate risks
Neighborhood: Henderson
Nearby schools
GreatSchools rating
No schools nearby
We couldn't find any schools near this home.
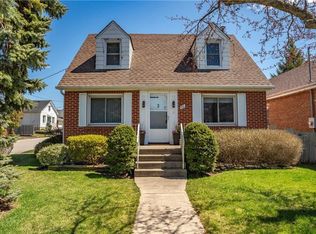
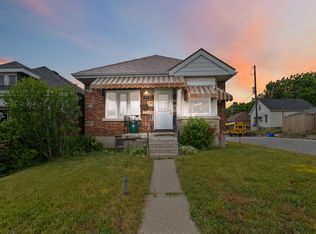

Similar homes
- C$574,9003 bd2 ba1.2k sqft4 John St, Brantford, ON N3T 4H7For Sale
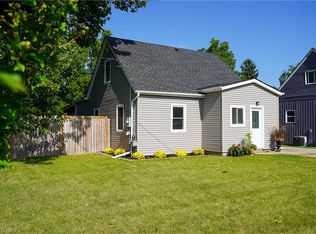 MLS ID #40860137, Ryan Monahan, Salesperson, Seller's Choice Stockdale Realty Ltd.. ITSO
 - C$509,9994 bd2 ba852 sqft123 Morton Ave, Brantford, ON N3R 2N9For Sale
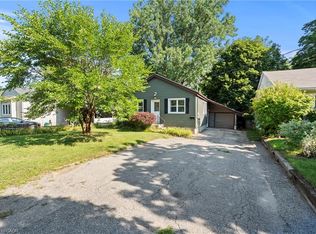 MLS ID #40861594, Samantha Acton, Salesperson, RE/MAX Escarpment Realty Inc.. ITSO
 - C$560,0003 bd2 ba1.3k sqft33 Wood St, Brantford, ON N3R 2K7For Sale
 MLS ID #40857453, Jeff Thibodeau, Broker, Real Broker Ontario Ltd. ITSO
 - C$579,0004 bd2 ba1.4k sqft107 Queensway Dr, Brantford, ON N3R 4X1For Sale
 MLS ID #40844107, George Lou Karmiris, Broker, Century 21 Heritage House LTD. ITSO
