Welcome home to 15 Margueretta Street in Brantford's desirable Holmedale neighbourhood. This charming bungalow offers 1 bedroom, 1 full 4-piece bathroom and approximately 963 sqft of finished living space, including a finished lower level. Easily converted back to a 2-bedroom layout, this home presents an excellent opportunity for first-time buyers, downsizers or investors. Step inside to a bright and inviting main floor featuring new vinyl flooring throughout and updated windows that fill the home with natural light. The refreshed kitchen offers quartz countertops, an undermount sink and stainless steel appliances, creating a functional and stylish space for everyday living. The comfortable living and dining areas provide a welcoming setting to relax or entertain. The finished lower level adds valuable living space and flexibility, whether you're looking for a family room, home office, hobby space or additional storage. Outside, enjoy the new patio and a manageable outdoor space perfect for relaxing or hosting friends and family. The private driveway accommodates parking for 2 vehicles. Ideally located in Brantford's sought-after Holmedale neighbourhood, you'll enjoy a highly walkable location close to parks, trails, shopping, restaurants, schools and everyday amenities. Offering affordability, convenience and homeownership potential, this is an excellent alternative to renting. Why rent when you can own?!
For sale
C$379,900
15 Margueretta St, Brantford, ON N3R 1M8
1beds
723sqft
Single Family Residence, Residential
Built in ----
2,970 Square Feet Lot
$-- Zestimate®
C$525/sqft
C$-- HOA
What's special
Charming bungalowFinished lower levelNew vinyl flooring throughoutRefreshed kitchenQuartz countertopsUndermount sinkStainless steel appliances
- 80 days
- 66
- 4
Zillow last checked:
Listing updated:
Listed by:
Kate Mcginnis, Salesperson,
Re/Max Escarpment Realty Inc.,
Andrew Evans, Salesperson,
Re/Max Escarpment Realty Inc.
Source: ITSO,MLS®#: 40838569Originating MLS®#: Brantford Regional Real Estate Association Inc.
Facts & features
Interior
Bedrooms & bathrooms
- Bedrooms: 1
- Bathrooms: 1
- Full bathrooms: 1
- Main level bathrooms: 1
- Main level bedrooms: 1
Bedroom
- Level: Main
- Area: 78.31
- Dimensions: 11ft. 3in. x 7ft. 10in.
Bathroom
- Features: 4-Piece
- Level: Main
Bonus room
- Level: Main
- Area: 110.22
- Dimensions: 11ft. 0in. x 10ft. 2in.
Kitchen
- Level: Main
- Area: 130.8
- Dimensions: 13ft. 8in. x 10ft. 0in.
Living room
- Level: Main
- Area: 171.84
- Dimensions: 19ft. 3in. x 9ft. 3in.
Recreation room
- Level: Basement
- Area: 190.57
- Dimensions: 19ft. 0in. x 10ft. 3in.
Heating
- Natural Gas
Cooling
- None
Appliances
- Included: Dishwasher, Dryer, Refrigerator, Stove, Washer
Features
- Ceiling Fan(s)
- Basement: Separate Entrance,Full,Partially Finished
- Has fireplace: No
Interior area
- Total structure area: 963
- Total interior livable area: 723 sqft
- Finished area above ground: 723
- Finished area below ground: 240
Video & virtual tour
Property
Parking
- Total spaces: 2
- Parking features: Gravel, Private Drive Double Wide
- Uncovered spaces: 2
Features
- Stories: 1
- Frontage type: East
- Frontage length: 60.00
Lot
- Size: 2,970 Square Feet
- Dimensions: 60 x 49.5
- Features: Urban, Corner Lot, Highway Access, Hospital, Library, Park, Public Transit, Schools, Shopping Nearby
Details
- Parcel number: 321630245
- Zoning: R1C
Construction
Type & style
- Home type: SingleFamily
- Property subtype: Single Family Residence, Residential
Materials
- Brick, Wood Siding
- Foundation: Poured Concrete
- Roof: Asphalt Shing
Condition
- 51-99 Years
- New construction: No
Utilities & green energy
- Sewer: Sewer (Municipal)
- Water: Municipal, Unknown
Community & HOA
Community
- Security: None
Location
- Region: Brantford
Financial & listing details
- Price per square foot: C$525/sqft
- Annual tax amount: C$2,600
- Date on market: 6/12/2026
- Inclusions: Dishwasher, Dryer, Refrigerator, Stove, Washer
Price history
| Date | Event | Price |
|---|---|---|
| 8/21/2026 | Listed for sale | C$379,900C$525/sqft |
Source:  TRREB #X13435872 Report a problem TRREB #X13435872 Report a problem | ||
| 8/11/2026 | Contingent | C$379,900C$525/sqft |
Source: TRREB #X13435872 Report a problem | ||
| 7/7/2026 | Price change | C$379,900-5%C$525/sqft |
Source: ITSO #40838569 Report a problem | ||
| 6/12/2026 | Listed for sale | C$399,900C$553/sqft |
Source: ITSO #40838569 Report a problem | ||
Public tax history
Tax history is unavailable.
Climate risks
Neighborhood: Henderson
Nearby schools
GreatSchools rating
No schools nearby
We couldn't find any schools near this home.
Similar homes
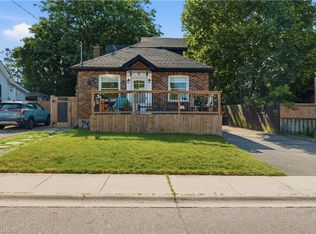
- C$379,9004 bd1 ba903 sqft82 Salisbury Ave, Brantford, ON N3S 1N2For Sale
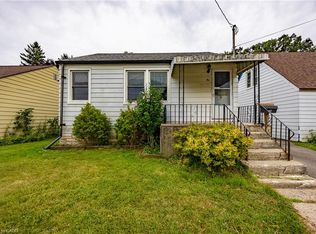 MLS ID #40859097, Mason Adcock, Salesperson, RE/MAX Erie Shores Realty Inc. Brokerage. ITSO
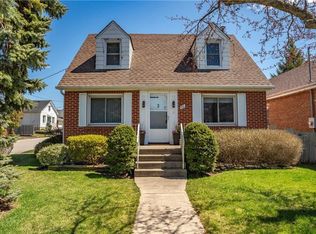
 - C$399,0002 bd2 ba871 sqft291 Park Ave, Brantford, ON N3S 5L2For Sale
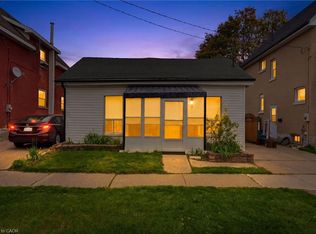 MLS ID #40859230, Kevin Andrew, Salesperson, Royal LePage Burloak Real Estate Services. ITSO
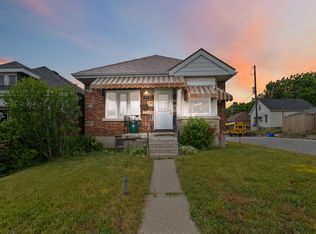
 - C$379,9001 bd1 ba792 sqft27 High St, Brantford, ON N3R 3Y3For Sale
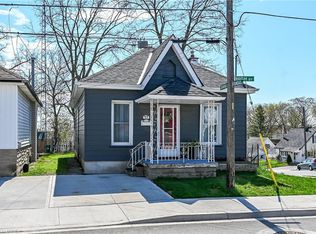 MLS ID #40838217, Susan Sheppard, Salesperson, Re/Max Twin City Realty Inc.. ITSO
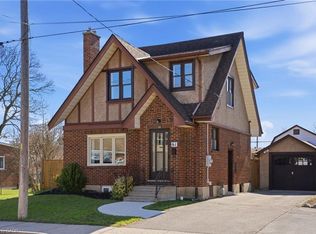
 - C$424,9002 bd2 ba731 sqft20 John St, Brantford, ON N3T 4H7For Sale
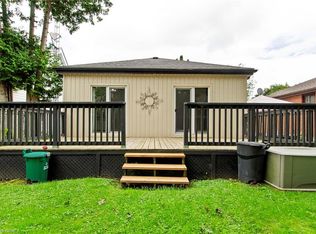 MLS ID #40857908, Adam Marshall, Broker, Re/Max Twin City Realty Inc. ITSO
