Welcome to Unit 505 at 9 Bonheur Court — a well-maintained 2-bedroom, 2-bathroom condominium offering 1,060 sq. ft. of comfortable living space in a quiet, established Brantford community. This bright unit features a functional open-concept living and dining area with large windows and desirable east-facing exposure. The spacious kitchen offers ample cabinetry and counter space and flows seamlessly into the main living area, ideal for everyday living and entertaining. The generous primary bedroom includes a private ensuite, while the second bedroom and full bathroom provide flexibility for guests, family, or home office use. Neutral décor and quality finishes throughout make this home move-in ready. Solid brick construction in a well-managed building provides peace of mind. Enjoy the convenience of exclusive surface parking and shared driveway access. Located close to parks, schools, public transit, community centres, and places of worship, this condo offers both comfort and convenience. An excellent opportunity for first-time buyers, downsizers, or investors.
Sold for $390,000
C$390,000
9 Bonheur Ct #505, Brantford, ON N3P 1Z5
2beds
1,060sqft
Condo/Apt Unit, Residential, Condominium
Built in 1989
-- sqft lot
$-- Zestimate®
C$368/sqft
C$2,239 Estimated rent
Home value
Not available
Estimated sales range
Not available
Not available
Owner options
List your home for rent
C$2,239/mo
Rent Zestimate®
Find your next renter with Zillow Rental Manager. Plus, with online applications, you can quickly screen prospective tenants – for free.
C$2,239/mo
Rent Zestimate®
Refinance and save
C$1,649/mo
Est. payment
Refinancing to a lower rate could help reduce your monthly payments and save thousands over the life of the loan.
C$1,649/mo
Est. payment
Explore your selling options
Work with a Zillow partner agent
Leverage their expertise and Zillow's premium Showcase listings to get your home seen by more buyers.
Get startedList with your own agent
Get your home in front of millions of buyers by listing it on Zillow.
Learn how to do itSell it yourself
Take full control of how buyers see your home on Zillow by listing For Sale by Owner (FSBO).
List your homeWhat's special
Bright unitLarge windowsDesirable east-facing exposureSpacious kitchenGenerous primary bedroomPrivate ensuiteSolid brick construction
Zillow last checked:
Listing updated:
Listed by:
Christopher John Hoage, Salesperson,
RE/MAX Twin City Realty Inc.
Source: ITSO,MLS®#: 40796389Originating MLS®#: Cornerstone Association of REALTORS®
Facts & features
Interior
Bedrooms & bathrooms
- Bedrooms: 2
- Bathrooms: 2
- Full bathrooms: 1
- 1/2 bathrooms: 1
- Main level bathrooms: 2
- Main level bedrooms: 2
Other
- Level: Main
Bedroom
- Level: Main
Bathroom
- Features: 2-Piece
- Level: Main
Bathroom
- Features: 4-Piece
- Level: Main
Dining room
- Level: Main
Foyer
- Level: Main
Kitchen
- Level: Main
Laundry
- Level: Main
Living room
- Level: Main
Heating
- Electric, Wall Furnace
Cooling
- Wall Unit(s)
Appliances
- Included: Dishwasher, Dryer, Refrigerator, Stove, Washer
- Laundry: In-Suite
Features
- Built-In Appliances, Other
- Basement: None
- Has fireplace: No
Interior area
- Total structure area: 1,060
- Total interior livable area: 1,060 sqft
- Finished area above ground: 1,060
Property
Parking
- Total spaces: 1
- Parking features: Asphalt, Exclusive, Mutual/Shared, Outside/Surface/Open
- Uncovered spaces: 1
Features
- Patio & porch: Open
- Frontage type: South
Lot
- Features: Urban, Park, Place of Worship, Public Transit, Quiet Area, Rec./Community Centre, Schools
Details
- Parcel number: 327300077
- Zoning: RHD
Construction
Type & style
- Home type: Condo
- Architectural style: 1 Storey/Apt
- Property subtype: Condo/Apt Unit, Residential, Condominium
- Attached to another structure: Yes
Materials
- Brick
- Roof: Flat
Condition
- 31-50 Years
- New construction: No
- Year built: 1989
Utilities & green energy
- Sewer: Sewer (Municipal)
- Water: Municipal
Community & HOA
HOA
- Has HOA: Yes
- Amenities included: BBQs Permitted, Elevator(s), Fitness Center, Party Room, Parking
- Services included: Association Fee, Insurance, Building Maintenance, C.A.M., Common Elements, Maintenance Grounds, Parking, Trash, Property Management Fees, Snow Removal, Water, Windows, Other
- Second HOA fee: C$575 monthly
Location
- Region: Brantford
Financial & listing details
- Price per square foot: C$368/sqft
- Annual tax amount: C$2,750
- Date on market: 2/11/2026
- Inclusions: Dishwasher, Dryer, Refrigerator, Stove, Washer
Price history
| Date | Event | Price |
|---|---|---|
| 5/28/2026 | Sold | C$390,000-2.5%C$368/sqft |
Source: ITSO #40796389 Report a problem | ||
| 2/7/2024 | Listing removed | -- |
Source:  Cornerstone Association of REALTORS® - Hamilton-Burlington #H4183217 Report a problem Cornerstone Association of REALTORS® - Hamilton-Burlington #H4183217 Report a problem | ||
| 1/15/2024 | Listed for sale | C$399,900-5.9%C$377/sqft |
Source: Cornerstone Association of REALTORS® - Hamilton-Burlington #H4183217 Report a problem | ||
| 1/15/2024 | Listing removed | -- |
Source: Cornerstone Association of REALTORS® - Hamilton-Burlington #H4176442 Report a problem | ||
| 10/5/2023 | Listed for sale | C$424,900C$401/sqft |
Source: Cornerstone Association of REALTORS® - Hamilton-Burlington #H4176442 Report a problem | ||
Public tax history
Tax history is unavailable.
Neighborhood: Lynden Hills
Nearby homes
- C$369,9002 bd1 ba1k sqft9 Bonheur Ct #808, Brantford, ON N3P1Z5For Sale

- C$--2 bd2 ba1k sqft9 Bonheur Ct #403, Brantford, ON N3P1Z5Off Market
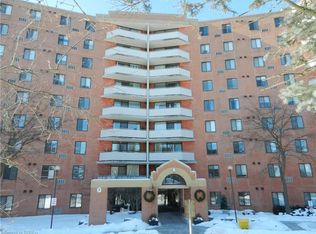
- C$--2 bd1 ba959 sqft9 Bonheur Ct #802, Brantford, ON N3P1Z5Off Market
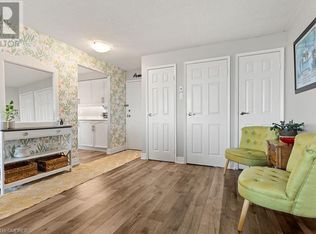
- C$369,9002 bd1 ba1k sqft9 Bonheur Ct #601, Brantford, ON N3P1Z5For Sale
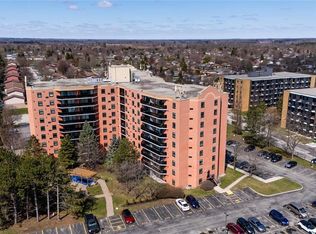
- C$409,9002 bd1 ba959 sqft9 Bonheur Ct #401, Brantford, ON N3P1Z5For Sale
- C$---- bd-- ba-- sqft9 Bonheur Ct #603, Brantford, ON N3P1Z5Off Market
- C$349,9002 bd2 ba1.1k sqft9 Bonheur Ct #905, Brantford, ON N3P1Z5For Sale
- C$315,0002 bd1 ba947 sqft9 Bonheur Ct #716, Brantford, ON N3P1Z5For Sale
Nearby schools
GreatSchools rating
No schools nearby
We couldn't find any schools near this home.
- Ontario
- Brant County
- Brantford
- N3P 1Z5
- Lynden Hills
- 9 Bonheur Ct Unit 505
Nearby cities
Nearby neighborhoods
Nearby zip codes
Other Brantford Topics
