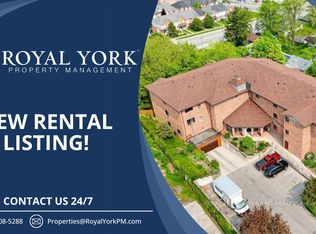
Whether you are a first time home buyers, investors or downsizing, this spacious one bedroom condo is a short walk to down town Galt. Open concept kitchen, dining and living room look out to quiet the mature streets of downtown. This well kept and secure lobby entrance is very welcoming with a short walk, stair free to unit 105. Only minutes to the heart of downtown Galt's Gas light district with many restaurants and coffee shops.
For sale
C$275,000
4 Albert St #105, Cambridge, ON N1R 3M4
1beds
1,004sqft
Condo/Apt Unit, Residential, Condominium
Built in 1990
-- sqft lot
$-- Zestimate®
C$274/sqft
C$522/mo HOA
What's special
Spacious one bedroom condo
- 88 days
- 20
- 0
Zillow last checked:
Listing updated:
Listed by:
Michael Napier, Salesperson,
RED AND WHITE REALTY INC.
Source: ITSO,MLS®#: 40848549Originating MLS®#: Cornerstone Association of REALTORS®
Facts & features
Interior
Bedrooms & bathrooms
- Bedrooms: 1
- Bathrooms: 1
- Full bathrooms: 1
Other
- Level: Basement
- Area: 189.7
- Dimensions: 17ft. 9in. X 11ft. 10in.
Bathroom
- Features: 4-Piece
- Level: Basement
- Area: 51.61
- Dimensions: 10ft. 10in. X 5ft. 11in.
Dining room
- Level: Basement
- Area: 78.24
- Dimensions: 11ft. 2in. X 7ft. 10in.
Kitchen
- Level: Basement
- Area: 91.91
- Dimensions: 10ft. 10in. X 9ft. 10in.
Laundry
- Level: Basement
- Area: 64.25
- Dimensions: 9ft. 10in. X 7ft. 6in.
Living room
- Level: Basement
- Area: 206.79
- Dimensions: 17ft. 9in. X 12ft. 10in.
Heating
- Electric, Forced Air
Cooling
- Central Air
Appliances
- Included: Water Heater Owned, Dishwasher, Dryer, Refrigerator, Stove, Washer
- Laundry: Laundry Room
Features
- Has fireplace: No
Interior area
- Total structure area: 1,004
- Total interior livable area: 1,004 sqft
- Finished area above ground: 1,004
Property
Parking
- Total spaces: 1
- Parking features: Other, Private Drive Single Wide
- Uncovered spaces: 1
Features
- Stories: 1
- Frontage type: North
- Frontage length: 0.00
Lot
- Features: Urban, Arts Centre, City Lot, Park, Place of Worship, Public Parking, Public Transit, Quiet Area, Schools, Shopping Nearby
Details
- Parcel number: 105121221
- Zoning: RM4
Construction
Type & style
- Home type: Condo
- Architectural style: Apartment
- Property subtype: Condo/Apt Unit, Residential, Condominium
- Attached to another structure: Yes
Materials
- Brick
- Roof: Asphalt Shing
Condition
- 31-50 Years
- New construction: No
- Year built: 1990
Utilities & green energy
- Sewer: Sewer (Municipal)
- Water: Municipal
Community & HOA
HOA
- Has HOA: Yes
- Amenities included: None
- Services included: Insurance, Building Maintenance, C.A.M., Maintenance Grounds, Parking, Trash, Roof, Snow Removal, Water, Windows
- HOA fee: C$522 monthly
Location
- Region: Cambridge
Financial & listing details
- Price per square foot: C$274/sqft
- Annual tax amount: C$1,867
- Date on market: 7/17/2026
- Inclusions: Dishwasher, Dryer, Refrigerator, Stove, Washer, All Chattels "as Is" Condition.
Price history
| Date | Event | Price |
|---|---|---|
| 7/17/2026 | Listed for sale | C$275,000C$274/sqft |
Source: ITSO #40848549 Report a problem | ||
Public tax history
Tax history is unavailable.
Climate risks
Neighborhood: Kinderbridge
Nearby schools
GreatSchools rating
No schools nearby
We couldn't find any schools near this home.

Similar homes
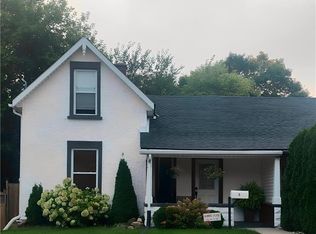
- C$299,9002 bd2 ba976 sqft8 Harris St #118, Cambridge, ON N1R 8R1For Sale
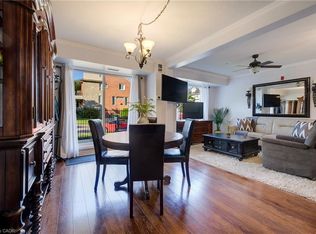 MLS ID #40851517, Christine Vander Heyden, Salesperson, Re/Max Icon Realty. ITSO
 - C$350,0003 bd1 ba1.2k sqft29 Victoria Ave, Cambridge, ON N1S 1X2For Sale
 MLS ID #40870616, Matthew Rooney, Salesperson, RE/MAX Twin City Realty Inc.. ITSO
 - C$299,9004 bd2 ba1.4k sqft150 Cambridge St N, Cambridge, ON N1R 3S8For Sale
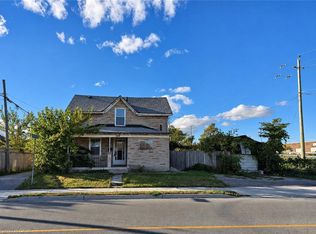 MLS ID #40868485, Antonio Nogueira, Broker, Re/Max Real Estate Centre Inc.. ITSO
 - C$279,0001 bd1 ba765 sqft55 Green Valley Dr #1508, Kitchener, ON N2P 1Z6For Sale
 MLS ID #40870501, Lidia Tagliabracci, Salesperson, Royal LePage Wolle Realty. ITSO
