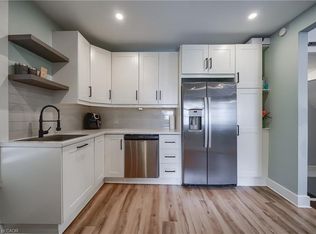
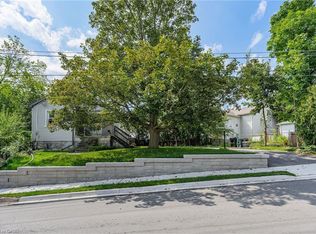
STOP RENTING — THIS COULD BE YOUR FIRST HOME! Affordable Cambridge living with room to make it your own. The current Seller bought this home 10 years ago as a first-time buyer, built equity over time, and now it’s ready for its next owner. Could that be you? This 2-bedroom + loft home is an ideal opportunity for a first-time buyer, individual, couple or small family. The main level offers 2 bedrooms, a full 4-piece bath and comfortable living space. The upper loft is currently used as the primary bedroom, while the lower level features the kitchen with a walkout to the deck and fully fenced backyard. And the location is hard to beat! Walk to downtown Galt, shopping, the library and Soper Park, with public transit nearby and easy access to Highways 8 & 24. Updates include kitchen, laminate flooring, trim, bathroom, lighting, shed, chicken coop and garden. Water heater (2026), roof (2017) and 200-amp electrical panel upgraded prior to the Seller’s ownership. All appliances included. One of Cambridge’s most affordable homeownership opportunities — priced to sell! Your first home could be your first step toward building equity. Let’s get moving!
For sale
C$350,000
71 Beverly St, Cambridge, ON N1R 3Z6
2beds
704sqft
Single Family Residence, Residential
Built in 1880
-- sqft lot
$-- Zestimate®
C$497/sqft
C$-- HOA
What's special
Comfortable living spaceFully fenced backyardUpdates include kitchenLaminate flooringChicken coopAll appliances included
- 1 day
- 23
- 8
Zillow last checked:
Listing updated:
Listed by:
Joe Romeo, Broker,
RE/MAX TWIN CITY REALTY INC.
Source: ITSO,MLS®#: 40867918Originating MLS®#: Cornerstone Association of REALTORS®
Facts & features
Interior
Bedrooms & bathrooms
- Bedrooms: 2
- Bathrooms: 1
- Full bathrooms: 1
- Main level bathrooms: 1
- Main level bedrooms: 2
Other
- Level: Main
- Area: 80
- Dimensions: 10ft. 0in. x 8ft. 0in.
Bedroom
- Level: Main
- Area: 48.92
- Dimensions: 8ft. 6in. x 6ft. 7in.
Bathroom
- Features: 4-Piece
- Level: Main
Kitchen
- Level: Basement
- Area: 168.78
- Dimensions: 14ft. 3in. x 12ft. 3in.
Laundry
- Level: Basement
- Area: 100
- Dimensions: 10ft. 0in. x 10ft. 0in.
Living room
- Level: Main
- Area: 117.8
- Dimensions: 13ft. 6in. x 9ft. 2in.
Loft
- Description: USED AS PRIMARY BEDROOM
- Level: Second
- Area: 100.2
- Dimensions: 10ft. 2in. x 10ft. 0in.
Heating
- Forced Air, Natural Gas
Cooling
- Central Air
Appliances
- Included: Water Heater Owned, Dryer, Microwave, Refrigerator, Stove, Washer
- Laundry: Lower Level
Features
- High Speed Internet
- Basement: Walk-Out Access,Full,Finished
- Has fireplace: No
Interior area
- Total structure area: 704
- Total interior livable area: 704 sqft
- Finished area above ground: 704
Property
Parking
- Total spaces: 2
- Parking features: Concrete, Other, Private Drive Double Wide
- Uncovered spaces: 2
Features
- Stories: 1
- Patio & porch: Patio
- Fencing: Full
- Frontage type: North
- Frontage length: 33.00
Lot
- Dimensions: 33 x
- Features: Urban, City Lot, Hospital, Open Spaces, Park
Details
- Additional structures: Shed(s), Other
- Parcel number: 038180033
- Zoning: R4
Construction
Type & style
- Home type: SingleFamily
- Architectural style: Traditional
- Property subtype: Single Family Residence, Residential
Materials
- Aluminum Siding, Brick
- Foundation: Stone
- Roof: Asphalt Shing
Condition
- 100+ Years
- New construction: No
- Year built: 1880
Utilities & green energy
- Sewer: Sewer (Municipal)
- Water: Municipal
Community & HOA
Location
- Region: Cambridge
Financial & listing details
- Price per square foot: C$497/sqft
- Annual tax amount: C$2,150
- Date on market: 10/5/2026
- Inclusions: Dryer, Microwave, Refrigerator, Stove, Washer
Price history
| Date | Event | Price |
|---|---|---|
| 10/5/2026 | Listed for sale | C$350,000C$497/sqft |
Source: ITSO #40867918 Report a problem | ||
Public tax history
Tax history is unavailable.
Climate risks
Neighborhood: East Galt
Nearby schools
GreatSchools rating
No schools nearby
We couldn't find any schools near this home.
Schools provided by the listing agent
- Elementary: Central Ps & Stewart Ave. Ps & St. Anne
- High: Gci & Monsignor Doyle Css
Source: ITSO. This data may not be complete. We recommend contacting the local school district to confirm school assignments for this home.


Similar homes
- C$349,9001 bd1 ba615 sqft150 Water St N #601, Cambridge, ON N1R 0B5For Sale
 MLS ID #40869517, Shane Esteireiro, Salesperson, RED AND WHITE REALTY INC.. ITSO
 - C$399,9002 bd2 ba797 sqft15 Kerr St, Cambridge, ON N1R 4A2For Sale
 MLS ID #40861591, Rana Moufti, Salesperson, RE/MAX REAL ESTATE CENTRE INC., BROKERAGE. ITSO
 - C$359,0002 bd2 ba947 sqft85 Spruce St N #203, Cambridge, ON N1R 4K4For Sale
 MLS ID #40842954, Michael St. Jean, Salesperson, Michael St. Jean Realty Inc.. ITSO
 - C$399,0002 bd1 ba765 sqft170 Water St N #501, Cambridge, ON N1R 3B6For Sale
 MLS ID #40856040, Nadia Vladco, Salesperson, RE/MAX REAL ESTATE CENTRE INC.. ITSO
