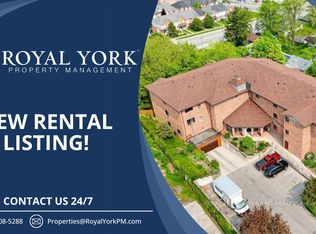
Income-Producing Asset + Large-Scale Redevelopment Upside - Downtown Galt Welcome to 20 Elliott Street - a rare 0.73 (+/-) acre urban core holding overlooking historic Downtown Galt and the Grand River. Originally built in 1901 as The Hilltop Manor, this former nursing home now operates as 20+ individual residential rooms, delivering immediate income with substantial upside. This large-format character building offers multiple high-value strategies: continue strong rooming income, reconfigure to bachelor, one- or two-bedroom units, student housing, or potential condo conversion - all within walking distance to the University of Waterloo School of Architecture. This one of a kind site with ~271 feet of frontage and full municipal services is a standout - a scale and setting rarely available in Cambridge's urban core. Positioned in a mature neighbourhood overlooking the Grand River and steps to Downtown amenities, the property sits within a City-supported intensification area, where conversion from institutional to residential uses is encouraged. Generate income now while advancing a future redevelopment play - potential for mid-rise residential, stacked towns, or higher-density formats (subject to approvals). Opportunities combining cash flow, land scale, and redevelopment potential in Downtown Galt are extremely limited - this is one of them.
Under contract
C$1,299,000
20 Elliott St, Cambridge, ON N1R 2J2
20beds
2baths
Multi Family
Built in ----
-- sqft lot
$-- Zestimate®
C$--/sqft
C$-- HOA
What's special
- 175 days
- 0
- 0
Zillow last checked:
Listing updated:
Listed by:
Exit Integrity Realty Inc.
Source: TRREB,MLS®#: X13027746 Originating MLS®#: Oakville, Milton & District Real Estate Board
Originating MLS®#: Oakville, Milton & District Real Estate BoardFacts & features
Interior
Bedrooms & bathrooms
- Bedrooms: 20
- Bathrooms: 2
Heating
- Radiant, Other Source
Cooling
- Window Unit(s)
Features
- Other
- Basement: Separate Entrance
- Has fireplace: No
Interior area
- Living area range: 5000 + null
Property
Parking
- Total spaces: 20
- Parking features: Circular Driveway, Private Double
Features
- Stories: 2
- Patio & porch: Porch
- Exterior features: Lighting
- Pool features: None
Lot
- Size: 0 Square Feet
- Features: Hospital, Library, Park, Public Transit, School, School Bus Route, Irregular Lot
Details
- Parcel number: 038340051
Construction
Type & style
- Home type: MultiFamily
- Property subtype: Multi Family
Materials
- Concrete Block, Brick
- Foundation: Poured Concrete, Stone
- Roof: Asphalt Shingle,Membrane
Utilities & green energy
- Sewer: Sewer
Community & HOA
Location
- Region: Cambridge
Financial & listing details
- Tax assessed value: C$461,000
- Annual tax amount: C$6,732
- Date on market: 4/21/2026
Price history
Price history is unavailable.
Public tax history
Tax history is unavailable.
Climate risks
Neighborhood: Kinderbridge
Nearby schools
GreatSchools rating
No schools nearby
We couldn't find any schools near this home.