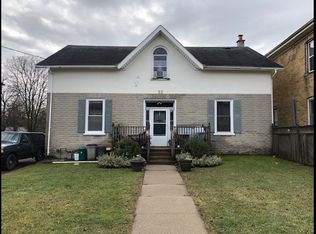
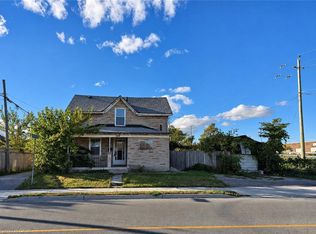
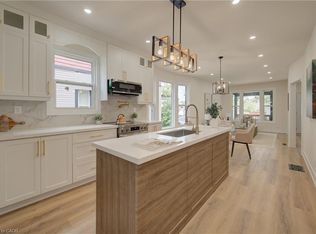
Welcome to this beautifully updated 3-bedroom, 1-bathroom semi-detached home in the charming and highly desirable West Galt neighbourhood of Cambridge! Offering a fantastic combination of modern updates, comfortable living and an unbeatable location, this move-in-ready home is perfect for first-time buyers, young families or anyone looking to enjoy everything this vibrant community has to offer. Step inside and discover a bright, inviting living space featuring updated laminate flooring throughout (2020) and a beautifully remodelled kitchen (2020), complete with modern cabinetry and stainless steel appliances. Whether you're preparing family meals or entertaining friends, this welcoming home offers the perfect setting for everyday living. Three well-sized bedrooms provide plenty of flexibility for growing families, guests or a home office. Enjoy peace of mind with numerous major updates already taken care of, including a new furnace and central A/C (2020), new windows (2022), a freshly resealed driveway (2023) and new gutters (2026). Location is everything, and this home delivers! Nestled in the heart of West Galt, you're just a short stroll from the beautiful Grand River, scenic walking trails and the exciting Gaslight District, where you'll find fantastic restaurants, entertainment, shops and a vibrant community atmosphere. Enjoy the perfect balance of neighbourhood charm and urban convenience, with everything you need just minutes away. Don't miss your opportunity to own this fantastic home in one of Cambridge's most sought-after communities. Don't miss your chance to call this place home, book your showing today!
For sale
C$350,000
29 Victoria Ave, Cambridge, ON N1S 1X2
3beds
1,210sqft
Single Family Residence, Residential
Built in ----
-- sqft lot
$-- Zestimate®
C$289/sqft
C$-- HOA
What's special
Bright inviting living spaceModern cabinetryStainless steel appliancesThree well-sized bedrooms
- 19 hours
- 16
- 1
Zillow last checked:
Listing updated:
Listed by:
Matthew Rooney, Salesperson,
RE/MAX Twin City Realty Inc.
Source: ITSO,MLS®#: 40870616Originating MLS®#: Cornerstone Association of REALTORS®
Facts & features
Interior
Bedrooms & bathrooms
- Bedrooms: 3
- Bathrooms: 1
- Full bathrooms: 1
Other
- Level: Second
- Area: 181.35
- Dimensions: 15ft. 5in. X 12ft. 5in.
Bedroom
- Level: Second
- Area: 100.59
- Dimensions: 11ft. 9in. X 9ft. 7in.
Bedroom
- Level: Second
- Area: 81.72
- Dimensions: 9ft. 7in. X 9ft. 1in.
Bathroom
- Features: 4-Piece
- Level: Second
Dining room
- Level: Main
- Area: 101.3
- Dimensions: 10ft. 6in. X 10ft. 7in.
Foyer
- Level: Main
Kitchen
- Level: Main
- Area: 155.33
- Dimensions: 11ft. 4in. X 14ft. 7in.
Living room
- Level: Main
- Area: 156
- Dimensions: 13ft. 0in. X 12ft. 0in.
Mud room
- Level: Main
Heating
- Forced Air, Natural Gas
Cooling
- None
Appliances
- Included: Water Heater, Built-in Microwave, Dryer, Refrigerator, Stove, Washer
Features
- Basement: Full,Unfinished
- Has fireplace: No
Interior area
- Total structure area: 1,210
- Total interior livable area: 1,210 sqft
- Finished area above ground: 1,210
Video & virtual tour
Property
Parking
- Total spaces: 2
- Parking features: Asphalt, No Driveway Parking, Private Drive Single Wide
- Uncovered spaces: 2
Features
- Stories: 2
- Frontage type: South
- Frontage length: 21.00
Lot
- Dimensions: 21 x 167
- Features: Urban, Rectangular, City Lot, Near Golf Course, Highway Access, Open Spaces, Park, Place of Worship, Playground Nearby, Public Transit, Schools
Details
- Additional structures: Shed(s)
- Parcel number: 038330137
- Zoning: RS1
Construction
Type & style
- Home type: SingleFamily
- Architectural style: Traditional
- Property subtype: Single Family Residence, Residential
- Attached to another structure: Yes
Materials
- Vinyl Siding
- Foundation: Stone
- Roof: Asphalt Shing
Condition
- 51-99 Years
- New construction: No
Utilities & green energy
- Sewer: Sewer (Municipal)
- Water: Municipal
Community & HOA
Location
- Region: Cambridge
Financial & listing details
- Price per square foot: C$289/sqft
- Annual tax amount: C$3,266
- Date on market: 10/13/2026
- Inclusions: Built-in Microwave, Dryer, Refrigerator, Stove, Washer, All Window Coverings, Light Fixtures, And Bathroom Mirrors
Price history
| Date | Event | Price |
|---|---|---|
| 10/13/2026 | Listed for sale | C$350,000C$289/sqft |
Source:  TRREB #X14002122 Report a problem TRREB #X14002122 Report a problem | ||
Public tax history
Tax history is unavailable.
Climate risks
Neighborhood: N1S
Nearby schools
GreatSchools rating
No schools nearby
We couldn't find any schools near this home.
Similar homes
- C$389,9003 bd2 ba1.2k sqft1482 Wildren Pl, Cambridge, ON N3H 5A9For Sale
 MLS ID #40869980, Dustin Forrester, Salesperson, ROYAL LEPAGE CROWN REALTY SERVICES INC.. ITSO
 - C$350,0002 bd1 ba704 sqft71 Beverly St, Cambridge, ON N1R 3Z6For Sale
 MLS ID #40867918, Joe Romeo, Broker, RE/MAX TWIN CITY REALTY INC.. ITSO
 - C$299,9004 bd2 ba1.4k sqft150 Cambridge St N, Cambridge, ON N1R 3S8For Sale
 MLS ID #40868485, Antonio Nogueira, Broker, Re/Max Real Estate Centre Inc.. ITSO
 - C$499,0003 bd3 ba1.1k sqft26 Richardson St, Cambridge, ON N1S 2P3For Sale
 MLS ID #40867976, Adam Patel, Salesperson, RE/MAX TWIN CITY REALTY INC.. ITSO
