Historically amazing. For more than 150 years this limestone bungaloft/cottage has been charming it's way through the decades. There are so many amazing features. The size of the yard, the view of greenspace across the road that leads to the river, the zoning which would permit a duplex or triplex. As soon as you enter you'll notice the architectural features that blend character with timeless beauty. Stained glass side lights and transom frame the wood door at the entrance. Wood trim, doors and floors. Wide baseboards and window sills and high ceilings. Mechanically it's been well maintained with updated wiring, plumbing, and heating. You'll notice all the principal rooms are generous in size providing an abundance of living space on the main floor. The loft remains unfinished. A blank slate for your creativity. The loft when finished can provide an additional 600 square feet of living space. The basement could add another 500 when finished. Theres the potential for more than 2400 square feet of living space. And check out the size of the yard. Its a gardeners dream. The front yard is a beautiful setting for the rose garden. While it's on the Historical Registry this home has not been designated. NOTE: The driveway is a mutual/shared driveway with #108
Sold for $615,000
C$615,000
110 Grand Ave S, Cambridge, ON N1S 2M2
3beds
1,340sqft
Single Family Residence, Residential
Built in 1875
8,099 Square Feet Lot
$-- Zestimate®
C$459/sqft
C$2,404 Estimated rent
Home value
Not available
Estimated sales range
Not available
Not available
Owner options
List your home for rent
C$2,404/mo
Rent Zestimate®
Find your next renter with Zillow Rental Manager. Plus, with online applications, you can quickly screen prospective tenants – for free.
C$2,404/mo
Rent Zestimate®
Refinance and save
C$2,600/mo
Est. payment
Refinancing to a lower rate could help reduce your monthly payments and save thousands over the life of the loan.
C$2,600/mo
Est. payment
Explore your selling options
Work with a Zillow partner agent
Leverage their expertise and Zillow's premium Showcase listings to get your home seen by more buyers.
Get startedList with your own agent
Get your home in front of millions of buyers by listing it on Zillow.
Learn how to do itSell it yourself
Take full control of how buyers see your home on Zillow by listing For Sale by Owner (FSBO).
List your homeWhat's special
Size of the yardArchitectural featuresHigh ceilings
Zillow last checked:
Listing updated:
Listed by:
Cindy Dacosta, Broker,
RE/MAX REAL ESTATE CENTRE INC. BROKERAGE-3,
Keleeci Dacosta, Salesperson,
RE/MAX REAL ESTATE CENTRE INC., BROKERAGE
Source: ITSO,MLS®#: 40763597Originating MLS®#: Cornerstone Association of REALTORS®
Facts & features
Interior
Bedrooms & bathrooms
- Bedrooms: 3
- Bathrooms: 1
- Full bathrooms: 1
- Main level bathrooms: 1
- Main level bedrooms: 3
Other
- Level: Main
Bedroom
- Level: Main
Bedroom
- Level: Main
Bathroom
- Features: 4-Piece
- Level: Main
Basement
- Level: Basement
Dining room
- Level: Main
Family room
- Level: Main
Foyer
- Level: Main
Kitchen
- Level: Main
Laundry
- Level: Main
Living room
- Level: Main
Loft
- Level: Second
Workshop
- Level: Basement
Heating
- Forced Air, Natural Gas
Cooling
- None
Appliances
- Included: Refrigerator, Stove
- Laundry: Main Level
Features
- Ceiling Fan(s), Central Vacuum
- Basement: Partial,Unfinished
- Has fireplace: No
Interior area
- Total structure area: 1,340
- Total interior livable area: 1,340 sqft
- Finished area above ground: 1,340
Property
Parking
- Total spaces: 1
- Parking features: Asphalt, Mutual/Shared, Outside/Surface/Open
- Uncovered spaces: 1
Features
- Stories: 1
- Patio & porch: Porch
- Has view: Yes
- View description: Park/Greenbelt
- Waterfront features: Access to Water, River/Stream
- Frontage type: East
- Frontage length: 66.12
Lot
- Size: 8,099 Square Feet
- Dimensions: 66.12 x 122.5
- Features: Urban, Arts Centre, City Lot, Library, Park, Place of Worship, Playground Nearby, Public Transit, Schools, Shopping Nearby, Trails
Details
- Parcel number: 038330102
- Zoning: (F)RS1RM4
Construction
Type & style
- Home type: SingleFamily
- Architectural style: Bungaloft
- Property subtype: Single Family Residence, Residential
Materials
- Stone
- Foundation: Stone
- Roof: Asphalt Shing
Condition
- 100+ Years
- New construction: No
- Year built: 1875
Utilities & green energy
- Sewer: Sewer (Municipal)
- Water: Municipal
Community & HOA
Location
- Region: Cambridge
Financial & listing details
- Price per square foot: C$459/sqft
- Annual tax amount: C$4,134
- Date on market: 8/27/2025
- Inclusions: Refrigerator, Stove
Price history
| Date | Event | Price |
|---|---|---|
| 10/30/2025 | Sold | C$615,000C$459/sqft |
Source: ITSO #40763597 Report a problem | ||
Public tax history
Tax history is unavailable.
Neighborhood: N1S
Nearby homes
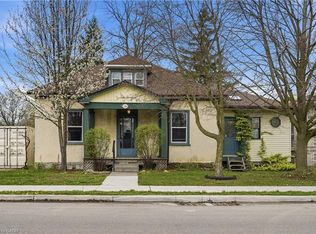
- C$525,0003 bd2 ba1.5k sqft114 Grand Ave S, Cambridge, ON N1S2M2For Sale
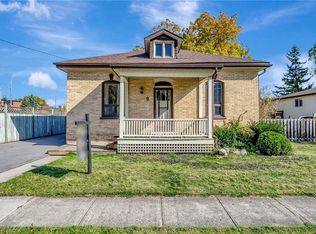
- C$--2 bd1 ba1.2k sqft9 Richardson St, Cambridge, ON N1S2P4Off Market
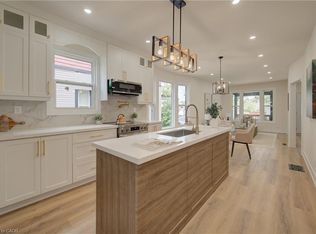
- C$525,0003 bd3 ba1.1k sqft26 Richardson St, Cambridge, ON N1S2P3For Sale
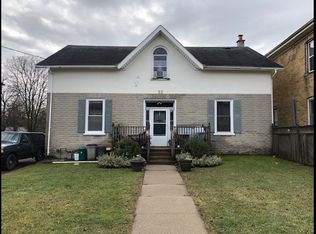
- C$2,1952 bd1 ba800 sqft33 Victoria Ave #A, Cambridge, ON N1S1X2For Rent
- C$2,2002 bd1 ba-- sqft150 Water St S #1005, Cambridge, ON N1R3E2For Rent
- C$369,0001 bd1 ba-- sqft150 Water St S #904, Cambridge, ON N1R3E2For Sale
- C$---- bd-- ba-- sqft19 Cedar St, Cambridge, ON N1S1T8Off Market
- C$569,9002 bd2 ba715 sqft21 Cedar St, Cambridge, ON N1S1T8For Sale
Nearby schools
GreatSchools rating
No schools nearby
We couldn't find any schools near this home.
- Ontario
- Waterloo Regional Municipality
- Cambridge
- N1S 2M2
- 110 Grand Ave S
