Beautifully Updated Home with an In-Law Suite! Check out this impressive renovated home in a sought-after North End neighbourhood with a bright open concept main level featuring a gorgeous kitchen with quartz countertops, a huge island with a breakfast bar, tile backsplash, upgraded light fixtures, stainless steel appliances, and loads of cupboards and counter space making it a dream kitchen for preparing meals, a spacious living room for entertaining with family and friends including a feature wall, engineered hardwood flooring, and a door that leads out to an elevated 2-tier deck where you can relax with your morning coffee or with a glass of wine after a long day, a large bedroom that enjoys a walk-in closet and a private 4pc. ensuite bathroom with heated flooring, a separate soaker tub plus a modern tiled walk-in shower with a glass door, an immaculate 2pc. bathroom for your guests, and a convenient main floor laundry completes the main level. There is a completely separate side entrance that leads down to the finished basement where you'll find another kitchen with a large island, a cozy recreation room, a bedroom, a 4pc. bathroom with tile flooring and a modern vanity, a laundry room, and a storage room that make it a perfect in-law suite for extended family to have their own private space. Enjoy hosting summer barbecues with family and friends in the fenced backyard that has high cedars across the back and a storage shed that has been built on a solid concrete pad. The interior of the home was completely renovated in 2019 and 2020, and other updates include new roof shingles in 2020, new central air and Nest thermostat in 2024, new furnace in 2013, new feature wall in the living room in 2023, a robust concrete pad footing and large storage shed in 2020, and more. A beautiful home sitting on a quiet street in an excellent neighbourhood that's close to parks, schools, shopping, restaurants, the Walter Gretzky golf course, highway access, and all amenities.
For sale
C$669,000
160 Woodlawn Ave, Brantford, ON N3R 5H4
2beds
1,047sqft
Single Family Residence, Residential
Built in ----
6,838 Square Feet Lot
$-- Zestimate®
C$639/sqft
C$-- HOA
What's special
Tile backsplashUpgraded light fixturesStainless steel appliancesFeature wallEngineered hardwood flooringSeparate soaker tubConvenient main floor laundry
- 3 days |
- 12 |
- 0 |
Zillow last checked:
Listing updated:
Listed by:
Terry Summerhays, Salesperson,
Re/Max Twin City Realty Inc
Source: ITSO,MLS®#: 40854648Originating MLS®#: Brantford Regional Real Estate Association Inc.
Facts & features
Interior
Bedrooms & bathrooms
- Bedrooms: 2
- Bathrooms: 3
- Full bathrooms: 2
- 1/2 bathrooms: 1
- Main level bathrooms: 2
- Main level bedrooms: 1
Bedroom
- Level: Main
Bedroom
- Level: Basement
Bathroom
- Features: 4-Piece, Ensuite
- Level: Main
Bathroom
- Features: 2-Piece
- Level: Main
Bathroom
- Features: 4-Piece
- Level: Basement
Dining room
- Level: Main
Foyer
- Level: Main
Kitchen
- Level: Main
Kitchen
- Level: Basement
Laundry
- Level: Main
Living room
- Level: Main
Other
- Features: Walk-in Closet
- Level: Main
Recreation room
- Level: Basement
Storage
- Level: Basement
Utility room
- Level: Basement
Heating
- Forced Air, Natural Gas
Cooling
- Central Air
Appliances
- Included: Instant Hot Water, Water Softener, Built-in Microwave, Dishwasher, Dryer, Range Hood, Refrigerator, Stove, Washer
- Laundry: In Basement, Main Level
Features
- Ceiling Fan(s), In-Law Floorplan
- Basement: Separate Entrance,Full,Finished
- Has fireplace: No
Interior area
- Total structure area: 1,979
- Total interior livable area: 1,047 sqft
- Finished area above ground: 1,047
- Finished area below ground: 932
Video & virtual tour
Property
Parking
- Total spaces: 2
- Parking features: Private Drive Single Wide
- Uncovered spaces: 2
Features
- Stories: 1
- Patio & porch: Deck
- Fencing: Full
- Frontage type: West
- Frontage length: 57.74
Lot
- Size: 6,838 Square Feet
- Dimensions: 57.74 x 102.15
- Features: Urban, Irregular Lot, Near Golf Course, Highway Access, Park, Playground Nearby, Public Parking, Quiet Area, Schools, Shopping Nearby, Trails
Details
- Additional structures: Shed(s)
- Parcel number: 322090054
- Zoning: NLR (F15 A450 C35)
Construction
Type & style
- Home type: SingleFamily
- Property subtype: Single Family Residence, Residential
Materials
- Brick
- Foundation: Poured Concrete
- Roof: Asphalt Shing
Condition
- 31-50 Years
- New construction: No
Utilities & green energy
- Sewer: Sewer (Municipal)
- Water: Municipal
Community & HOA
Location
- Region: Brantford
Financial & listing details
- Price per square foot: C$639/sqft
- Annual tax amount: C$4,083
- Date on market: 8/11/2026
- Inclusions: Built-in Microwave, Dishwasher, Dryer, Range Hood, Refrigerator, Stove, Washer, 2nd Fridge, 2nd Stove, 2nd Dishwasher, 2nd Built In Microwave, 2nd Washer, 2nd Dryer In The Basement, Storage Shed In The Backyard, Tenant's Belongings.
- Exclusions: None
Price history
| Date | Event | Price |
|---|---|---|
| 8/11/2026 | Listed for sale | C$669,000C$639/sqft |
Source: ITSO #40854648 Report a problem | ||
Public tax history
Tax history is unavailable.
Climate risks
Neighborhood: Mayfair
Nearby schools
GreatSchools rating
No schools nearby
We couldn't find any schools near this home.
- C$---- bd-- ba-- sqft5 Thistledown Dr, Brantford, ON N3R6R3Off Market
- C$--3 bd1 ba1k sqft130 Balmoral Dr, Brantford, ON N3R5C4Off Market
- C$---- bd-- ba-- sqft42 Knightswood Cres, Brantford, ON N3R7E6Off Market
- C$--3 bd2 ba1.2k sqft57 Cambridge Dr, Brantford, ON N3R5E3Off Market
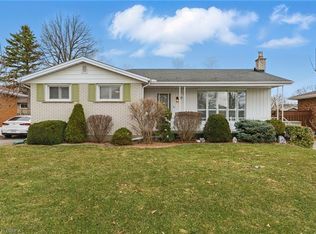
- C$699,5833 bd2 ba1.1k sqft180 Balmoral Dr, Brantford, ON N3R7N5New Construction
- C$584,0004 bd2 ba-- sqft33 Inverness St, Brantford, ON N3V1A9For Sale
- C$645,0004 bd2 ba1k sqft43 Blueridge Cres, Brantford, ON N3R5E6Sold
- C$550,0004 bd2 ba944 sqft43 Inverness St, Brantford, ON N3V1A9Sold
Similar homes
- C$699,9004 bd2 ba952 sqft35 Varadi Ave, Brantford, ON N3R 3N2For Sale
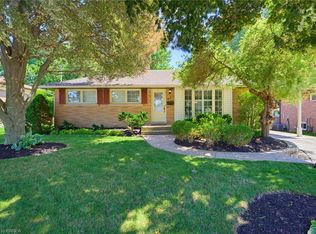 MLS ID #40855746, Kyle Jansink, Salesperson, Re/Max Twin City Realty Inc. ITSO
 - C$659,9003 bd2 ba1k sqft15 Blueridge Cres, Brantford, ON N3R 5E6For Sale
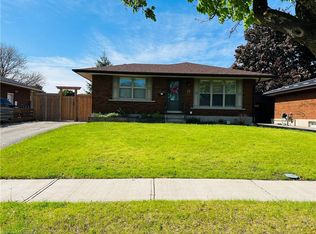 MLS ID #40831486, Mark Stockdale, Salesperson, Seller's Choice Stockdale Realty Ltd.. ITSO
 - C$679,9004 bd2 ba1.1k sqft10 Brier Cres, Brantford, ON N3R 3M6For Sale
 MLS ID #40849072, Terry Summerhays, Salesperson, Re/Max Twin City Realty Inc. ITSO
 - C$649,9004 bd3 ba1.5k sqft106 Memorial Dr, Brantford, ON N3R 5S3For Sale
 MLS ID #40851353, Kan Dhillon, Salesperson, Century 21 Heritage House Ltd. ITSO
 - C$699,9003 bd2 ba1k sqft9 Winding Way, Brantford, ON N3R 3S1For SaleMLS ID #40846914, David Griffin, Salesperson, Century 21 Heritage House Ltd. ITSO
- C$524,9942 bd2 ba1.1k sqft33 Elgin St, Brantford, ON N3R 1E5For SaleMLS ID #40854678, Amy Ditchburn, Salesperson, Pay It Forward Realty. ITSO
- C$619,9003 bd2 ba928 sqft3 Wood St, Brantford, ON N3R 2K4For SaleMLS ID #40852243, Isabel Marques, Broker, Advantage Realty Group (Brantford) Inc.. ITSO
- C$759,9003 bd3 ba1.5k sqft45 Olivetree Rd, Brantford, ON N3R 7X1For SaleMLS ID #40831701, Jody Tysoski, Broker, Real Broker Ontario Ltd.. ITSO
- C$499,5003 bd1 ba1.1k sqft29 Woodlawn Ave, Brantford, ON N3V 1A4For SaleMLS ID #40852231, Don Dobie, Salesperson, Royal LePage Trius Realty Brokerage. ITSO
- C$759,0003 bd2 ba1.2k sqft68 Allensgate Dr, Brantford, ON N3V 1E2For SaleMLS ID #40846356, Ryan Campbell, Broker, Real Broker Ontario Ltd. ITSO
- C$659,9003 bd2 ba1.1k sqft309 Terrace Hill St, Brantford, ON N3R 1H2For SaleMLS ID #40836807, Nicole Steane, Salesperson, Re/Max Twin City Realty Inc.. ITSO
- C$644,5004 bd1 ba1.3k sqft134 Queensway Dr, Brantford, ON N3R 4X3For SaleMLS ID #40836004, Janice Macaulay, Broker, Re/Max Twin City Realty Inc.. ITSO
- C$569,9003 bd2 ba880 sqft37 Hill Ave, Brantford, ON N3R 4G8For SaleMLS ID #40850485, Sandra Etherington, Broker, Century 21 Heritage House LTD. ITSO
- C$675,0002 bd1 ba1k sqft73 Avondale St, Brantford, ON N3S 4M1For SaleMLS ID #40826162, Mark Wilson, Salesperson, KELLER WILLIAMS INNOVATION REALTY. ITSO
- C$485,0003 bd1 ba1k sqft64 Richardson St, Brantford, ON N3T 1J1For SaleMLS ID #40855632, Ryan Campbell, Broker, Real Broker Ontario Ltd. ITSO
- C$524,9003 bd1 ba1.1k sqft38 10th Ave, Brantford, ON N3S 1E9For SaleMLS ID #40854491, Bradley Mottashed, Broker of Record, Bradley Mottashed Inc.. ITSO
- C$684,9004 bd2 ba1.3k sqft27 Ludlow Cres, Brantford, ON N3P 1V2For SaleMLS ID #40838714, Andrea Sferrazza, Salesperson, RE/MAX Real Estate Centre Inc.. ITSO
- C$674,9003 bd2 ba1.2k sqft6 Tolhurst Ave, Brant, ON N0E 1N0For SaleMLS ID #40853261, Ruth Hewitson, Salesperson, Coldwell Banker Homefront Realty. ITSO
- C$619,0002 bd3 ba1.1k sqft24 Hardy Rd #3, Brantford, ON N3T 5K6For SaleMLS ID #40844604, Kathy Long, Salesperson, RE/MAX TWIN CITY REALTY INC.. ITSO
- C$599,9004 bd2 ba1k sqft87 Saint Paul Ave, Brantford, ON N3T 4G1For SaleMLS ID #40848350, Eric Farrace, Salesperson, Re/Max Twin City Realty Inc. ITSO
