Welcome to 43 Blueridge Crescent, a beautifully updated brick bungalow tucked away on a quiet, family-friendly street in Brantford’s desirable north end. Backing onto a peaceful park with no rear neighbours, this fully renovated 3+1 bedroom home offers a thoughtful blend of modern finishes and functional living spaces—ideal for families or downsizers alike. The open-concept main floor is bright and welcoming, anchored by a custom kitchen featuring solid wood cabinetry, quartz countertops, and a highly functional layout that flows seamlessly into the living and dining areas, making it perfect for everyday living and entertaining. Three well-appointed bedrooms and an updated bathroom complete the main level. Downstairs, the fully finished basement adds exceptional value with an additional bedroom, a stylish 3-piece bathroom, a spacious rec room with a cozy gas fireplace, and a dedicated laundry room with ample counter space and storage. A convenient breezeway leads to the show-stopping backyard, where you can enjoy summers by the inground saltwater pool and the added privacy of backing onto green space. You can’t beat the location—set in the sought-after Mayfair neighbourhood known for its pride of ownership, just minutes to schools, shopping, and quick access to Highway 403 for commuters. This move-in-ready home checks all the boxes for comfort, style, and lifestyle. A must-see property that truly stands out.
Sold for $645,000
C$645,000
43 Blueridge Cres, Brantford, ON N3R 5E6
4beds
1,022sqft
Single Family Residence, Residential
Built in ----
5,662 Square Feet Lot
$-- Zestimate®
C$631/sqft
C$2,359 Estimated rent
Home value
Not available
Estimated sales range
Not available
Not available
Owner options
List your home for rent
C$2,359/mo
Rent Zestimate®
Find your next renter with Zillow Rental Manager. Plus, with online applications, you can quickly screen prospective tenants – for free.
C$2,359/mo
Rent Zestimate®
Refinance and save
C$2,727/mo
Est. payment
Refinancing to a lower rate could help reduce your monthly payments and save thousands over the life of the loan.
C$2,727/mo
Est. payment
Explore your selling options
Work with a Zillow partner agent
Leverage their expertise and Zillow's premium Showcase listings to get your home seen by more buyers.
Get startedList with your own agent
Get your home in front of millions of buyers by listing it on Zillow.
Learn how to do itSell it yourself
Take full control of how buyers see your home on Zillow by listing For Sale by Owner (FSBO).
List your homeWhat's special
Beautifully updated brick bungalowOpen-concept main floorBright and welcomingQuartz countertopsHighly functional layoutThree well-appointed bedroomsUpdated bathroom
Zillow last checked:
Listing updated:
Listed by:
Melanie Mackay, Salesperson,
Re/Max Twin City Realty Inc,
Jennifer Kreidl, Salesperson,
Keller Williams Complete Realty
Source: ITSO,MLS®#: 40798574Originating MLS®#: Brantford Regional Real Estate Association Inc.
Facts & features
Interior
Bedrooms & bathrooms
- Bedrooms: 4
- Bathrooms: 2
- Full bathrooms: 2
- Main level bathrooms: 1
- Main level bedrooms: 3
Other
- Level: Main
Bedroom
- Level: Main
Bedroom
- Level: Main
Bedroom
- Level: Basement
Bathroom
- Features: 4-Piece
- Level: Main
Bathroom
- Features: 3-Piece
- Level: Basement
Dining room
- Level: Main
Family room
- Level: Basement
Kitchen
- Level: Main
Laundry
- Level: Basement
Living room
- Level: Main
Utility room
- Level: Basement
Heating
- Forced Air, Natural Gas
Cooling
- Central Air
Appliances
- Included: Water Heater Owned, Built-in Microwave, Dishwasher, Dryer, Refrigerator, Stove, Washer
- Laundry: In Basement, Laundry Room
Features
- Built-In Appliances
- Windows: Window Coverings
- Basement: Full,Finished
- Number of fireplaces: 1
- Fireplace features: Electric
Interior area
- Total structure area: 1,697
- Total interior livable area: 1,022 sqft
- Finished area above ground: 1,022
- Finished area below ground: 675
Property
Parking
- Total spaces: 2
- Parking features: Carport, Private Drive Single Wide
- Uncovered spaces: 2
Features
- Stories: 1
- Patio & porch: Patio
- Exterior features: Landscaped
- Has private pool: Yes
- Pool features: In Ground
- Frontage type: North
- Frontage length: 50.00
Lot
- Size: 5,662 Square Feet
- Dimensions: 50 x 115
- Features: Urban, Near Golf Course, Greenbelt, Highway Access, Major Highway, Park, Place of Worship, Playground Nearby, Public Transit, School Bus Route, Schools, Shopping Nearby, Trails
Details
- Parcel number: 322090210
- Zoning: NLR
- Other equipment: Pool Equipment
Construction
Type & style
- Home type: SingleFamily
- Architectural style: Bungalow
- Property subtype: Single Family Residence, Residential
Materials
- Brick Veneer, Cement Siding, Concrete, Shingle Siding
- Foundation: Concrete Perimeter
- Roof: Asphalt Shing
Condition
- 51-99 Years
- New construction: No
Utilities & green energy
- Sewer: Sewer (Municipal)
- Water: Municipal-Metered
Community & HOA
Location
- Region: Brantford
Financial & listing details
- Price per square foot: C$631/sqft
- Annual tax amount: C$4,194
- Date on market: 1/14/2026
- Inclusions: Built-in Microwave, Dishwasher, Dryer, Pool Equipment, Refrigerator, Stove, Washer, Window Coverings
Price history
| Date | Event | Price |
|---|---|---|
| 4/29/2026 | Sold | C$645,000C$631/sqft |
Source: ITSO #40798574 Report a problem | ||
Public tax history
Tax history is unavailable.
Neighborhood: Mayfair
Nearby homes
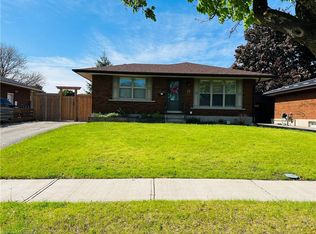
- C$659,9003 bd2 ba1k sqft15 Blueridge Cres, Brantford, ON N3R5E6For Sale
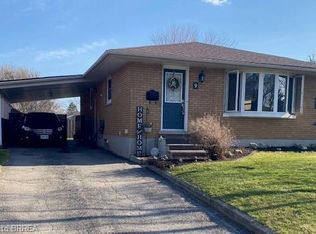
- C$--4 bd2 ba1k sqft9 Blueridge Cres, Brantford, ON N3R5E6Off Market
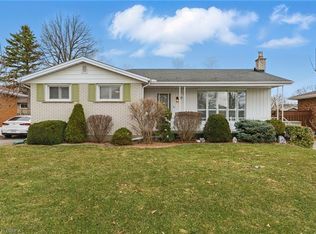
- C$--3 bd2 ba1.2k sqft57 Cambridge Dr, Brantford, ON N3R5E3Off Market
- C$619,9004 bd2 ba1k sqft74 Balmoral Dr, Brantford, ON N3R5B9For Sale

- C$---- bd-- ba-- sqft10 Uplands Dr, Brantford, ON N3R6H6Off Market
- C$--3 bd2 ba-- sqft8 Pembroke Ave, Brantford, ON N3R5B4Off Market
- C$--2 bd1 ba-- sqft10 Kent Rd, Brantford, ON N3R5G6Off Market
- C$---- bd-- ba-- sqft6 Pembroke Ave, Brantford, ON N3R5B4Off Market
Nearby schools
GreatSchools rating
No schools nearby
We couldn't find any schools near this home.
- Ontario
- Brant County
- Brantford
- N3R 5E6
- Mayfair
- 43 Blueridge Cres
