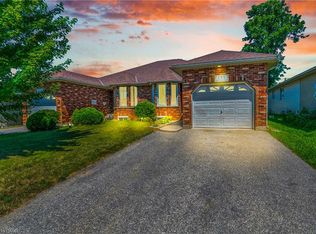
Welcome to 20 Clover Court, a beautifully updated 3+1 backsplit home tucked onto an impressive 0.36-acre pie-shaped lot in Paris. Offering stylish interior updates, fully finished top to bottom, and a fantastic backyard built for entertaining, this home has plenty of space to settle in and enjoy. The main level was extensively updated in 2017, creating a warm and inviting living space featuring hardwood flooring throughout and a thoughtfully designed kitchen. A generous island provides plenty of room for everyday meals and entertaining, while the adjoining butler’s pantry and dedicated coffee station add both function and charm. Updated garage door and front door further complement the improvements. Upstairs, you’ll find three comfortable bedrooms, including a spacious primary bedroom. The updated 4-piece bathroom features a deep tub with a sleek glass surround. The finished lower level adds even more living space, with a large recroom, an extra bedroom, and nooks ideal for a home office, bar area, or workout space. An additional 4-piece bathroom with heated floors adds a touch of everyday luxury. The expansive pie-shaped 0.36-acre lot offers an incredible amount of outdoor space, complete with a partially in-ground pool reaching approximately 9 feet at the deep end. This is where this property really shines! The pool liner was replaced in 2022, while the spacious deck provides plenty of room for lounging, dining and entertaining. A 10’x12’ pergola (2021) creates the perfect shaded gathering spot, and a newer shed offers convenient outdoor storage. Fencing updated left side (2016) and right side (2022). Additional updates include a new furnace in 2023, owned water softener in 2024, roof (2013). With its generous lot, updated interior, backyard pool, and quiet Court location - this home offers an exceptional combination of indoor comfort and outdoor living.
For sale
C$799,900
20 Clover Ct, Brant, ON N3L 3M7
4beds
1,201sqft
Single Family Residence, Residential
Built in ----
-- sqft lot
$-- Zestimate®
C$666/sqft
C$-- HOA
What's special
Stylish interior updatesHardwood flooring throughoutThoughtfully designed kitchenGenerous islandDedicated coffee stationUpdated garage doorThree comfortable bedrooms
- 22 hours |
- 1 |
- 0 |
Zillow last checked:
Listing updated:
Listed by:
Susie Hegan, Salesperson,
RE/MAX TWIN CITY REALTY INC.
Source: ITSO,MLS®#: 40852034Originating MLS®#: Cornerstone Association of REALTORS®
Facts & features
Interior
Bedrooms & bathrooms
- Bedrooms: 4
- Bathrooms: 2
- Full bathrooms: 2
Bedroom
- Level: Main
Other
- Level: Main
Bedroom
- Level: Main
Bedroom
- Level: Basement
Bathroom
- Features: 4-Piece
- Level: Lower
Bathroom
- Features: 4-Piece
- Level: Main
Dining room
- Level: Main
Family room
- Level: Lower
Kitchen
- Level: Main
Living room
- Level: Main
Recreation room
- Level: Basement
Storage
- Level: Basement
Utility room
- Level: Basement
Heating
- Natural Gas
Cooling
- Central Air
Appliances
- Included: Water Softener, Built-in Microwave, Dishwasher, Dryer, Refrigerator, Stove, Washer
Features
- Basement: Full,Finished
- Number of fireplaces: 1
Interior area
- Total structure area: 2,282
- Total interior livable area: 1,201 sqft
- Finished area above ground: 1,201
- Finished area below ground: 1,081
Video & virtual tour
Property
Parking
- Total spaces: 3
- Parking features: Attached Garage, Private Drive Single Wide
- Attached garage spaces: 1
- Uncovered spaces: 2
Features
- Stories: 1
- Has private pool: Yes
- Pool features: In Ground, On Ground
- Frontage type: North
- Frontage length: 34.00
Lot
- Dimensions: 34 x
- Features: Rural, Cul-De-Sac, Landscaped, Park, Place of Worship, Quiet Area, Schools
Details
- Parcel number: 320410102
- Zoning: R2
Construction
Type & style
- Home type: SingleFamily
- Architectural style: Backsplit
- Property subtype: Single Family Residence, Residential
Materials
- Brick, Other
- Foundation: Poured Concrete
- Roof: Asphalt Shing
Condition
- 16-30 Years
- New construction: No
Utilities & green energy
- Sewer: Sewer (Municipal)
- Water: Municipal, Unknown
Community & HOA
Location
- Region: Brant
Financial & listing details
- Price per square foot: C$666/sqft
- Annual tax amount: C$4,055
- Date on market: 8/22/2026
- Inclusions: Built-in Microwave, Dishwasher, Dryer, Refrigerator, Stove, Washer, Garage Fridge, Chest Freezer, 3 Plastic Storage Sheds, Pool Pump & Pool Accessories
Price history
| Date | Event | Price |
|---|---|---|
| 8/22/2026 | Listed for sale | C$799,900C$666/sqft |
Source: ITSO #40852034 Report a problem | ||
Public tax history
Tax history is unavailable.
Climate risks
Neighborhood: N3L
Nearby schools
GreatSchools rating
No schools nearby
We couldn't find any schools near this home.
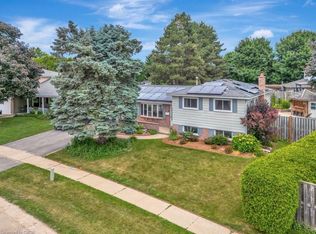
- C$700,0004 bd2 ba1k sqft77 Magnolia Dr, Brant, ON N3L3N2Sold
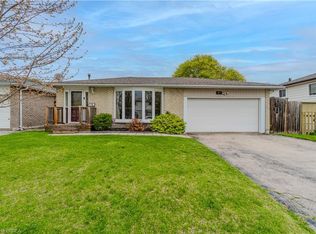
- C$660,0003 bd2 ba1k sqft41 Forest Dr, Brant, ON N3L3M1Sold
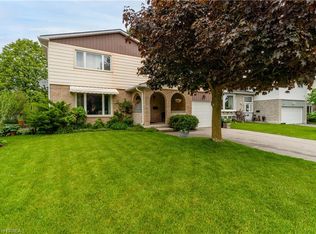
- C$667,0004 bd4 ba1.4k sqft19 Trillium Way, Brant, ON N3L3P9Sold
- C$699,9193 bd2 ba1.3k sqft37 Rose Ct, Brant, ON N3L3T9For Sale

- C$---- bd-- ba-- sqft4 Maple Cres, Brant, ON N3L3R4Off Market
- C$--3 bd1 ba1.1k sqft17 Northville Dr, Brant, ON N3L3S2Off Market
- C$--3 bd2 ba974 sqft36 Telfer Ct, Brant, ON N3L3S9Off Market
- C$---- bd-- ba-- sqft40 Trillium Way, Brant, ON N3L3R2Off Market
Similar homes
- C$699,9193 bd2 ba1.3k sqft37 Rose Ct, Brant, ON N3L 3T9For SaleMLS ID #40855853, Jason Lesky, Salesperson, Pay It Forward Realty. ITSO
- C$729,9004 bd3 ba1k sqft6 McCammon St, Brant, ON N3L 1V9For Sale
 MLS ID #40835670, Molly Gomes, Broker, Royal LePage Brant Realty. ITSO
 - C$899,9004 bd3 ba1.3k sqft13 Masters Ln, Paris, ON N3L 0H3New Construction
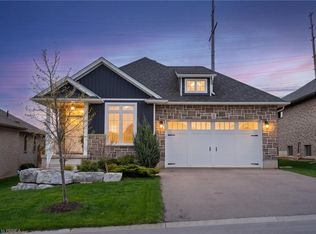 MLS ID #40856943, Christina Spadafora, Salesperson, Coldwell Banker Homefront Realty. ITSO
 - C$634,9004 bd2 ba995 sqft133 Whitlaw Way, Brant, ON N3L 4C9For Sale
 MLS ID #40851746, Sarah Ross, Salesperson, Keller Williams Complete Realty. ITSO
 - C$579,9003 bd2 ba1.1k sqft48 Kathleen St, Brant, ON N3L 3X8For SaleMLS ID #40853259, Michael Rawson, Salesperson, One Percent Realty Ltd.. ITSO
- C$749,9004 bd2 ba1.2k sqft86 Carlyle Dr, Kitchener, ON N2P 1P5For SaleMLS ID #40857710, Suresh Kangayampalayam Manian, Broker, RE/MAX Twin City Realty Inc.. ITSO
- C$789,9004 bd2 ba1.2k sqft26 Penny Ln, Brantford, ON N3R 5Y4For SaleMLS ID #40854743, Riley Bohar, Salesperson, Re/Max Twin City Realty Inc. ITSO
- C$839,9003 bd2 ba1.2k sqft62 Varley Cres, Brantford, ON N3R 7Z7For SaleMLS ID #40856358, Nicole Steane, Salesperson, Re/Max Twin City Realty Inc. ITSO
- C$997,9504 bd2 ba1.5k sqft3226 Indian Trl, Hamilton, ON N3T 5M1For SaleMLS ID #40857211, Melissa Nimijohn, Salesperson, Com/Choice Realty. ITSO
- C$799,0003 bd3 ba1.4k sqft651 Dundas St S, Cambridge, ON N1R 5S2For SaleMLS ID #40854980, Vishal Handa, Broker, RE/MAX REAL ESTATE CENTRE INC. ITSO
- C$949,9005 bd2 ba988 sqft359 German School Rd, Brant, ON N3L 3E1For SaleMLS ID #40849063, Ian Keogh, Salesperson, Re/Max Twin City Realty Inc.. ITSO
- C$745,0003 bd3 ba1.1k sqft191 Stirling Macgregor Dr, Cambridge, ON N1S 4Z8For SaleMLS ID #40857658, Narender Sehgal, Broker of Record, HOMELIFE MAPLE LEAF REALTY LTD. ITSO
- C$789,9994 bd2 ba1.1k sqft45 Driftwood Dr, Brantford, ON N3R 3K2For SaleMLS ID #40822809, Michael Jakobczak, Salesperson, RE/MAX Escarpment Realty Inc.. ITSO
- C$825,0004 bd2 ba1.1k sqft33 Stratford Ter, Brantford, ON N3T 6P6For SaleMLS ID #40847151, Christopher John Hoage, Salesperson, RE/MAX Twin City Realty Inc.. ITSO
- C$649,9004 bd2 ba1k sqft2 Frontenac Ave, Brantford, ON N3R 3B6For SaleMLS ID #40855092, Kahlil Raghunan, Salesperson, Re/Max Twin City Realty Inc. ITSO
- C$799,9005 bd3 ba1.3k sqft147 Tait St, Cambridge, ON N1S 3E7For SaleMLS ID #40851857, Muhammad Asif Nadeem, Salesperson, IQI GLOBAL REAL ESTATE CAMBRIDGE. ITSO
- C$699,9004 bd2 ba952 sqft35 Varadi Ave, Brantford, ON N3R 3N2For SaleMLS ID #40855746, Kyle Jansink, Salesperson, Re/Max Twin City Realty Inc. ITSO
- C$879,9003 bd2 ba1.5k sqft149 Tollgate Rd, Brantford, ON N3R 4Z9For SaleMLS ID #40853207, Tamara Cupoli, Broker, Century 21 Heritage House LTD. ITSO
- C$715,0004 bd2 ba1.5k sqft40 Madison Ave S, Kitchener, ON N2G 3M5For SaleMLS ID #40856980, Tyler Jacques, Salesperson, RE/MAX Twin City Realty Inc.. ITSO
- C$849,9003 bd1 ba1.1k sqft200 Lynden Rd, Hamilton, ON L0R 1T0For SaleMLS ID #40855652, Paula Mahony, Salesperson, RE/MAX Escarpment Realty Inc.. ITSO
